Skip main navigation
Closed
  • $276,100

    6829 CANDLEWOOD Drive S, Jacksonville, FL 32244

    3beds
    1,757sqft
    Single Family Residence
    Built in 1980
    -- sqft lot
    $276,100 Zestimate®
    $157/sqft
    $1,735 Estimated rent

    Home value

    $276,100

    $246,000 - $304,000

    $1,735/mo

    Zestimate® history
    Loading
    Loading...

    Owner options

    List your home for rent

    $1,735/mo

    Rent Zestimate®

    Find your next renter with Zillow Rental Manager. Plus, with online applications, you can quickly screen prospective tenants – for free.

    Learn more

    $1,735/mo

    Rent Zestimate®

    Refinance and save

    $1,913/mo

    Est. payment

    Refinancing to a lower rate could help reduce your monthly payments and save thousands over the life of the loan.

    See today's rates

    $1,913/mo

    Est. payment

    Explore your selling options

    Work with a Zillow partner agent

    Leverage their expertise and Zillow's premium Showcase listings to get your home seen by more buyers.

    Get started

    List with your own agent

    Get your home in front of millions of buyers by listing it on Zillow.

    Learn how to do it

    Sell it yourself

    Take full control of how buyers see your home on Zillow by listing For Sale by Owner (FSBO).

    List your home

    What's special

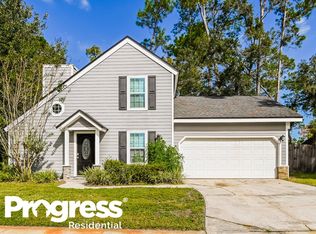
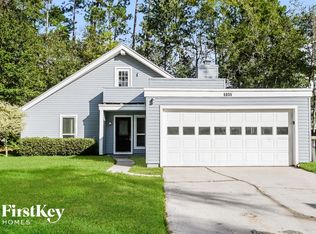
    ''True Pride of Ownership!'' This Spectacular Home has been meticulously maintained and is ready for you to move right in. 3 Bedrooms Plus a Bonus Room Upstairs! Some of the many features include Crown Molding, New Laminate Wood Flooring & Tile throughout home, Fresh Paint, Granite Counter-tops in bathrooms, New Windows, Newer Maintenance Free Hardi-Board Siding, & a Spacious Yard Perfect for Entertaining. The Detached Shed includes a Lean-To for all your lawn equipment. Tons of Storage inside! Extra office space with separate climate control not included in the Square Footage.

    This property is not currently displayed as for sale or rent on Zillow. This may be different from what's on other websites or public sources.

    Zillow last checked:

    Listing updated:

    Listed by:

    JENNIFER JOSEPH 904-508-1532,

    FLORIDA HOMES REALTY & MTG LLC 904-996-9115

    Source: realMLS,MLS#: 834036MLS Logo

    Facts & features

    Interior

    Bedrooms & bathrooms
    • Bedrooms: 3
    • Bathrooms: 2
    • Full bathrooms: 2
    Heating
    • Central, Electric
    Cooling
    • Central Air, Electric
    Appliances
    • Included: Dishwasher, Dryer, Electric Range, Electric Water Heater, Microwave, Refrigerator, Washer
    • Laundry: Electric Dryer Hookup, Washer Hookup
    Features
    • Breakfast Bar, Entrance Foyer, Split Bedrooms, Vaulted Ceiling(s)
    • Flooring: Laminate, Tile
    • Number of fireplaces: 1
    • Fireplace features: Wood Burning
    Interior area
    • Total interior livable area: 1,757 sqft

    Property

    Parking
    • Total spaces: 2
    • Parking features: Attached, Garage, RV Access/Parking
    • Attached garage spaces: 2
    Features
    • Stories: 2
    • Patio & porch: Deck
    • Pool features: None
    • Fencing: Back Yard
    Details
    • Additional structures: Shed(s)
    • Parcel number: 0165191312

    Construction

    Type & style
    • Home type: SingleFamily
    • Architectural style: Traditional
    • Property subtype: Single Family Residence
    Materials
    • Fiber Cement, Frame
    • Roof: Shingle
    Condition
    • New construction: No
    • Year built: 1980

    Utilities & green energy

    • Sewer: Public Sewer
    • Water: Public
    Green energy
    • Energy efficient items: Windows

    Community & HOA

    Community
    • Security: Smoke Detector(s)
    • Subdivision: Argyle Forest East
    HOA
    • Has HOA: No
    Location
    • Region: Jacksonville

    Financial & listing details

    • Price per square foot: $157/sqft
    • Date on market: 6/21/2016
    • Listing terms: Cash,Conventional,FHA,VA Loan
    • Road surface type: Asphalt

    Price history

    DateEventPrice
    7/22/2016Sold$145,000$83/sqft
    Source: realMLS #834036 Report a problem

    Public tax history

    Tax history is unavailable.

    Neighborhood: Argyle Forest

    Nearby schools

    GreatSchools rating
    Schools provided by the listing agent
    • Elementary: Chimney Lakes
    • Middle: Charger Academy
    • High: Westside High School

    Source: realMLS. This data may not be complete. We recommend contacting the local school district to confirm school assignments for this home.

    Get a cash offer in 3 minutes
    Find out how much your home could sell for in as little as 3 minutes with a no-obligation cash offer.
    Estimated market value
    $276,100
    Get a cash offer in 3 minutes
    Find out how much your home could sell for in as little as 3 minutes with a no-obligation cash offer.
    Estimated market value
    $276,100