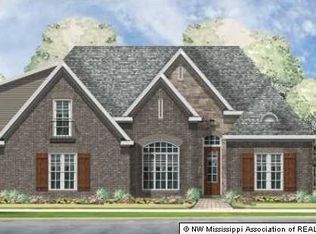
This beautiful 5 bedroom, 3 bath home is located on a dead end cove in the Center Hill School District. This home has been very well maintained since being built in 2015 and is absolutely move in ready. It features a friend's entry at the garage side with built in coat storage for guests and family. As you enter the front door you are greeted with wood floors, high ceilings and a very open floor plan. The living room includes built-in shelving and cabinets beside the fireplace. The kitchen is a dream with large kitchen island that will allow four barstools. The kitchen includes granite countertops, stainless appliances, a breakfast area, and a closet pantry. The wood flooring extends from the foyer to the living room, dining room and the kitchen. The primary bedroom is spacious and includes a built in desk with a granite top. The luxury primary bath features a double vanity, dual head walk in shower, jetted tub, and a large walk in closet. There is an additional downstairs bedroom and bath on the other side of the home. Going upstairs, you have hardwood treads and wood flooring in the hallway. The large bedroom or bonus room over the garage also includes a built in desk with a granite top. There are a total of three bedrooms and a bath on the second level. The home has a covered patio along with an extended open patio area that is perfect for your cookouts. The refrigerator, washer, dryer, and mounted living room TV are negotiable but do not automatically stay. Curtains will remain. You do not want to miss this incredible home!
Closed
Price Unknown
6829 Cataloochee Cv, Olive Branch, MS 38654
5beds
2,853sqft
Residential, Single Family Residence
Built in 2015
0.46 Acres Lot
$418,600 Zestimate®
$--/sqft
$2,909 Estimated rent
Home value
$418,600
$398,000 - $440,000
$2,909/mo
Zestimate® history
Owner options
List your home for rent
$2,909/mo
Rent Zestimate®
Find your next renter with Zillow Rental Manager. Plus, with online applications, you can quickly screen prospective tenants – for free.
$2,909/mo
Rent Zestimate®
Refinance and save
$750/mo
Est. payment
Refinancing to a lower rate could help reduce your monthly payments and save thousands over the life of the loan.
$750/mo
Est. payment
Explore your selling options
Work with a Zillow partner agent
Leverage their expertise and Zillow's premium Showcase listings to get your home seen by more buyers.
Get startedList with your own agent
Get your home in front of millions of buyers by listing it on Zillow.
Learn how to do itSell it yourself
Take full control of how buyers see your home on Zillow by listing For Sale by Owner (FSBO).
List your homeWhat's special
Bonus roomDead end coveGarage sideCenter hill school districtCovered patioFloor planWood floors
Zillow last checked:
Listing updated:
Listed by:
Bill R Anton 901-619-3811,
Anton Realty & Appraisals
Bought with:
Cali Neal, S-56258
Kaizen Realty
Source: MLS United,MLS#: 4074771
Facts & features
Interior
Bedrooms & bathrooms
- Bedrooms: 5
- Bathrooms: 3
- Full bathrooms: 3
Heating
- Central, Natural Gas
Cooling
- Central Air
Appliances
- Included: Dishwasher, Disposal, Electric Range, Microwave
- Laundry: Laundry Room
Features
- Double Vanity, Kitchen Island, Granite Counters
- Flooring: Carpet, Wood
- Windows: Double Pane Windows
- Has fireplace: Yes
- Fireplace features: Gas Log, Living Room
Interior area
- Total structure area: 2,853
- Total interior livable area: 2,853 sqft
Property
Parking
- Total spaces: 2
- Parking features: Attached, Garage Faces Side, Concrete
- Attached garage spaces: 2
Features
- Levels: One and One Half
- Stories: 1
- Exterior features: See Remarks
Lot
- Size: 0.46 Acres
- Features: Rectangular Lot
Details
- Parcel number: 1058330400001100
Construction
Type & style
- Home type: SingleFamily
- Architectural style: Traditional
- Property subtype: Residential, Single Family Residence
Materials
- Brick
- Foundation: Slab
- Roof: Architectural Shingles
Condition
- New construction: No
- Year built: 2015
Utilities & green energy
- Sewer: Public Sewer
- Water: Public
- Utilities for property: Cable Available, Electricity Connected, Natural Gas Connected, Sewer Connected, Water Connected
Community & HOA
Community
- Security: Security System
- Subdivision: Barton Ridge
HOA
- Has HOA: Yes
- Services included: Other
- HOA fee: $750 annually
Location
- Region: Olive Branch
Financial & listing details
- Tax assessed value: $254,760
- Annual tax amount: $1,851
- Date on market: 3/27/2024
- Electric utility on property: Yes
Price history
| Date | Event | Price |
|---|---|---|
| 4/29/2024 | Sold | -- |
Source: MLS United #4074771 Report a problem | ||
| 4/5/2024 | Pending sale | $409,000$143/sqft |
Source: MLS United #4074771 Report a problem | ||
| 3/27/2024 | Listed for sale | $409,000$143/sqft |
Source: MLS United #4074771 Report a problem | ||
| 7/23/2015 | Sold | -- |
Source: MLS United #2295893 Report a problem | ||
Public tax history
| Year | Property taxes | Tax assessment |
|---|---|---|
| 2025 | $1,802 -2.7% | $25,476 +37.5% |
| 2024 | $1,852 | $18,523 |
| 2023 | $1,852 | $18,523 |
| 2022 | $1,852 -2.3% | $18,523 -2.3% |
| 2021 | $1,895 +7.3% | $18,954 +7.3% |
| 2020 | $1,765 | $17,657 |
| 2019 | $1,765 | $17,657 |
| 2018 | $1,765 +1.1% | $17,657 +1.8% |
| 2017 | $1,746 | $17,342 +413.8% |
| 2016 | $1,746 +413.8% | $3,375 |
| 2015 | $340 | $3,375 |
| 2014 | $340 | $3,375 |
Find assessor info on the county website
Neighborhood: 38654
Nearby homes
- $404,0005 bd3 ba2.5k sqft6857 Cataloochee Cv, Olive Branch, MS 38654Off Market

- $414,0005 bd3 ba2.7k sqft6800 Cataloochee Cv, Olive Branch, MS 38654Off Market
- $393,5004 bd-- ba1.9k sqft6526 Cataloochee Ln, Olive Branch, MS 38654Off Market
- $394,5004 bd-- ba1.9k sqft6598 Cataloochee Ln, Olive Branch, MS 38654Off Market
- $398,0004 bd-- ba1.9k sqft6508 Cataloochee Ln, Olive Branch, MS 38654Off Market
- $387,0004 bd-- ba1.9k sqft6547 Cataloochee Ln, Olive Branch, MS 38654Off Market
- $376,6004 bd-- ba1.8k sqft6857 Cataloochee Ln, Olive Branch, MS 38654Off Market
- $389,3004 bd-- ba1.8k sqft6840 Cataloochee Cv, Olive Branch, MS 38654Off Market
Nearby schools
GreatSchools rating
- 7/10Center Hill Elementary SchoolGrades: PK-5Distance: 3 mi
- 8/10Center Hill MiddleGrades: 6-8Distance: 2.6 mi
- 8/10Center Hill High SchoolGrades: 9-12Distance: 2.3 mi
Schools provided by the listing agent
- Elementary: Center Hill
- Middle: Center Hill
- High: Center Hill
Source: MLS United. This data may not be complete. We recommend contacting the local school district to confirm school assignments for this home.
Sell for more on Zillow
Get a Zillow Showcase℠ listing at no additional cost and you could sell for .
$418,600
2% more
+$8,372
With Zillow Showcase(estimated)
$426,972
- Mississippi
- DeSoto County
- Olive Branch
- 38654
- 6829 Cataloochee Cv
Nearby cities
Nearby zip codes
Other Olive Branch Topics
