Under Construction. Imagine your future with the timeless comforts and top-quality construction you’ll experience in The Messner floor plan by David Weekley Homes brand new, suburban lifestyle community of Lakeview Crossing in Sarasota. There’s a room for everyone in this 5 bedroom, 3.5 bath, 2 car garage luxury home. Expertly placed energy-efficient windows help the family and dining spaces shine with natural light. The streamlined designer kitchen creates an easy culinary layout for the resident chef while granting an open view of the adjacent living spaces. Head up stairs to find the Owner’s retreat, an en suite Owner’s Bath and sizable walk-in closet to contribute to the everyday getaway. You’ll also find a multipurpose loft for a family movie theater or game night HQ as well as 3 additional bedrooms, 1 full bath and your indoor laundry room conveniently located on the second floor. Finishing out the first floor is your guest bedroom with en-suite bath so your visitors have their own getaway, as well as a study and powder room. The generous back yard boasts plenty of room to build your outdoor, pool inspired oasis. How do you imagine your #LivingWeekley experience with this new home in Lakeview Crossing? You are conveniently located close to downtown Sarasota (10 miles), UTC shopping center (9.4 miles), Siesta Key Beach (12 miles) & SQR airport (15 miles) in the fully gated community of Lakeview Crossing.
Pending
$699,990
6829 Chloe Ct, Sarasota, FL 34241
5beds
2,908sqft
Single Family Residence
Built in 2026
6,240 Square Feet Lot
$639,800 Zestimate®
$241/sqft
$160/mo HOA
What's special
Energy-efficient windowsStreamlined designer kitchenPowder roomSizable walk-in closet
- 126 days |
- 77 |
- 4 |
Zillow last checked:
Listing updated:
Listed by:
Robert St. Pierre,
WEEKLEY HOMES REALTY COMPANY 866-493-3553
Source: Stellar MLS,MLS#: TB8487039 Originating MLS: Suncoast Tampa
Originating MLS: Suncoast Tampa
Facts & features
Interior
Bedrooms & bathrooms
- Bedrooms: 5
- Bathrooms: 4
- Full bathrooms: 3
- 1/2 bathrooms: 1
Rooms
- Room types: Den/Library/Office, Utility Room, Loft
Primary bedroom
- Features: Walk-In Closet(s)
- Level: Second
Bedroom 2
- Features: Built-in Closet
- Level: First
Bedroom 3
- Features: Built-in Closet
- Level: Second
Bedroom 4
- Features: Built-in Closet
- Level: Second
Bedroom 5
- Features: Built-in Closet
- Level: Second
Den
- Level: First
Kitchen
- Level: First
Living room
- Level: First
Loft
- Level: Second
Utility room
- Level: Second
Heating
- Central
Cooling
- Central Air, Zoned
Appliances
- Included: Oven, Cooktop, Dishwasher, Disposal, Microwave, Range Hood, Tankless Water Heater
- Laundry: Inside, Laundry Room
Features
- In Wall Pest System, Living Room/Dining Room Combo, Open Floorplan, Pest Guard System, PrimaryBedroom Upstairs, Solid Surface Counters, Thermostat, Tray Ceiling(s), Walk-In Closet(s)
- Flooring: Carpet, Laminate, Porcelain Tile, Tile
- Doors: Sliding Doors
- Has fireplace: No
Interior area
- Total structure area: 3,680
- Total interior livable area: 2,908 sqft
Property
Parking
- Total spaces: 2
- Parking features: Under Building
- Attached garage spaces: 2
Features
- Levels: Two
- Stories: 2
- Patio & porch: Covered, Front Porch, Rear Porch
- Exterior features: Irrigation System, Lighting, Rain Gutters, Sidewalk
Lot
- Size: 6,240 Square Feet
- Features: Landscaped, Near Golf Course, Sidewalk, Street Dead-End
- Residential vegetation: Trees/Landscaped
Details
- Parcel number: 0260040183
- Special conditions: None
Construction
Type & style
- Home type: SingleFamily
- Property subtype: Single Family Residence
Materials
- Block, Concrete, HardiPlank Type, Wood Frame
- Foundation: Block, Slab
- Roof: Shingle
Condition
- Under Construction
- New construction: Yes
- Year built: 2026
Details
- Builder model: The Messner
- Builder name: David Weekley Homes
Utilities & green energy
- Sewer: Public Sewer
- Water: Public
- Utilities for property: BB/HS Internet Available, Cable Available, Electricity Connected, Natural Gas Connected, Public, Sewer Connected, Street Lights, Underground Utilities, Water Connected
Community & HOA
Community
- Features: Community Mailbox, Sidewalks
- Security: Gated Community
- Pet fee: $0 monthly
- Subdivision: LAKEVIEW CROSSING
HOA
- Has HOA: Yes
- Amenities included: Maintenance
- Services included: Reserve Fund, Maintenance Structure, Maintenance Grounds, Maintenance Repairs, Manager
- HOA fee: $160 monthly
- HOA name: Lakeview Crossing Homeowners Association, Inc.
Location
- Region: Sarasota
Financial & listing details
- Price per square foot: $241/sqft
- Annual tax amount: $6,217
- Date on market: 3/16/2026
- Cumulative days on market: 125 days
- Ownership: Fee Simple
- Total actual rent: 0
- Electric utility on property: Yes
- Road surface type: Paved, Asphalt
Estimated market value
$639,800
$595,000 - $691,000
$4,826/mo
Price history
| Date | Event | Price |
|---|---|---|
| 6/26/2026 | Pending sale | $699,990$241/sqft |
Source:  Stellar MLS #TB8487039 Report a problem Stellar MLS #TB8487039 Report a problem | ||
| 4/9/2026 | Price change | $699,990+1.4%$241/sqft |
Source:  David Weekley Homes Report a problem David Weekley Homes Report a problem | ||
| 4/8/2026 | Price change | $689,990-5.5%$237/sqft |
Source: David Weekley Homes Report a problem | ||
| 2/27/2026 | Listed for sale | $729,990$251/sqft |
Source: David Weekley Homes Report a problem | ||
Public tax history
| Year | Property taxes | Tax assessment |
|---|---|---|
| 2025 | -- | -- |
Find assessor info on the county website
Monthly payment
Est. payment
Payment breakdown
Explore the cost of this home by adjusting the details. Changes won't be saved.Climate risks
Neighborhood: Lake Sarasota
Nearby schools
GreatSchools rating
- 10/10Lakeview Elementary SchoolGrades: PK-5Distance: 0.2 mi
- 9/10Sarasota Middle SchoolGrades: 6-8Distance: 2.7 mi
- 5/10Sarasota High SchoolGrades: 9-12Distance: 6.5 mi
Schools provided by the listing agent
- Elementary: Lakeview Elementary
- Middle: Sarasota Middle
- High: Sarasota High
Source: Stellar MLS. This data may not be complete. We recommend contacting the local school district to confirm school assignments for this home.
- $---- bd-- ba-- sqft6837 Chloe Ct, Sarasota, FL 34241Off Market
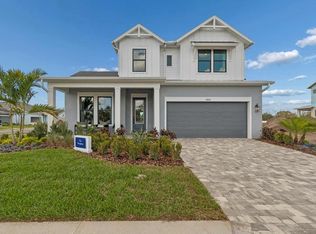
- from $609,9904 bd4 ba2.7k sqftBrugman Plan, Lakeview Crossing - Tradition Series, Sarasota, FL 34241New Construction

- from $564,9903 bd2 ba2.3k sqftBrackett Plan, Lakeview Crossing - Tradition Series, Sarasota, FL 34241New Construction
- from $589,9903 bd3 ba2.6k sqftHemphill Plan, Lakeview Crossing - Tradition Series, Sarasota, FL 34241New Construction

- from $573,9904 bd3 ba2.3k sqftStratum Plan, Lakeview Crossing - Tradition Series, Sarasota, FL 34241New Construction
- from $619,9905 bd4 ba2.9k sqftMessner Plan, Lakeview Crossing - Tradition Series, Sarasota, FL 34241New Construction
- $674,9903 bd3 ba2.6k sqft6821 Chloe Ct, Sarasota, FL 34241New Construction
- $685,0004 bd4 ba2.7k sqft6828 Chloe Ct, Sarasota, FL 34241Sold
A local agent can set up tours, give advice and negotiate with sellers.
Similar homes
- $799,9904 bd4 ba2.8k sqft6823 Heron Meadow Dr, Sarasota, FL 34241New Construction

 MLS ID #TB8499636, Robert St. Pierre, WEEKLEY HOMES REALTY COMPANY. Stellar MLS
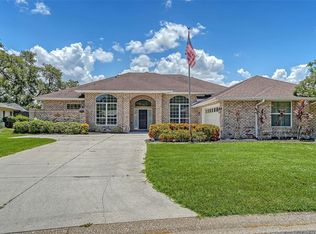
 - $775,0004 bd3 ba2.6k sqft4360 Brandywine Dr, Sarasota, FL 34241For Sale
 MLS ID #A4698844, Linda Dooley, PREMIER SOTHEBY'S INTERNATIONAL REALTY. Stellar MLS
 - $834,9904 bd4 ba2.8k sqft7249 Meadowshade Ct, Sarasota, FL 34241New Construction
 Stellar MLS
 - $859,9904 bd3 ba3k sqft7245 Meadowshade Ct, Sarasota, FL 34241New Construction
 Stellar MLS
 - $699,9004 bd4 ba3k sqft10214 Crystal Isles Cir, Sarasota, FL 34241For SaleMLS ID #A4691742, Kim Gregory, ASCENDIA REAL ESTATE. Stellar MLS
- $740,0004 bd4 ba2.9k sqft8212 Shooting Star Rd, Sarasota, FL 34241For SaleMLS ID #A4695016, Jeaneen Wiegand, WIEGAND REALTY. Stellar MLS
- $789,9994 bd3 ba2.6k sqft9718 Crystal Isles Cir, Sarasota, FL 34241New ConstructionStellar MLS
- $644,9903 bd4 ba2.3k sqft9940 Crystal Isles Cir, Sarasota, FL 34241New ConstructionMLS ID #A4697134, John Neal, NEAL COMMUNITIES REALTY, INC.. Stellar MLS
- $599,5004 bd3 ba2.7k sqft2296 Midnight Pearl Dr, Sarasota, FL 34240For SaleMLS ID #TB8522844, Stephen Hachey, FLAT FEE MLS REALTY. Stellar MLS
- $614,9003 bd2 ba2.2k sqft5285 Twinflower Ln, Sarasota, FL 34233For SaleMLS ID #A4697830, Emerson Robbins, HARRY ROBBINS ASSOC INC. Stellar MLS
- $589,9903 bd3 ba2k sqft6568 Big Bayou Dr, Sarasota, FL 34241New ConstructionMLS ID #A4664560, John Neal, NEAL COMMUNITIES REALTY, INC.. Stellar MLS
- $849,0003 bd2 ba2.3k sqft4824 Hanging Moss Ln, Sarasota, FL 34238For SaleMLS ID #A4695897, Brian Seidel, PA, AMERICAN PROPERTY GROUP. Stellar MLS
- $919,5005 bd4 ba3k sqft12571 Night View Dr, Sarasota, FL 34238For SaleMLS ID #A4695583, Sylvia Ferenczik Federico, BLVD REALTY. Stellar MLS
- $819,0005 bd4 ba3.6k sqft5755 Woodland Sage Dr, Sarasota, FL 34238For SaleMLS ID #A4682200, Kaitlin Kuhn, MICHAEL SAUNDERS & COMPANY. Stellar MLS
- $764,9904 bd3 ba2.7k sqft1618 Merrythought Ln, Sarasota, FL 34240New ConstructionDavid Weekley Homes
- $635,0003 bd3 ba2k sqft12645 Promenade Estates Blvd, Sarasota, FL 34238For SaleMLS ID #A4693726, Julie Franklin, FINE PROPERTIES. Stellar MLS
- $595,0003 bd2 ba2.1k sqft5824 Willow Marsh Ct, Sarasota, FL 34238For SaleMLS ID #A4685667, Debbie Lane, RE/MAX ALLIANCE GROUP. Stellar MLS
- $625,0004 bd3 ba2.5k sqft6171 Palomino Cir, University Park, FL 34201For SaleMLS ID #A4695150, Daina Filiatreau, COLDWELL BANKER REALTY. Stellar MLS
- $680,0003 bd4 ba2.4k sqft9817 Marbella Dr, Bradenton, FL 34211For SaleMLS ID #A4682164, Sharon Ross, MICHAEL SAUNDERS & COMPANY. Stellar MLS
- $629,0003 bd2 ba2.2k sqft5707 N Honore Ave Unit 621, Sarasota, FL 34243New ConstructionMLS ID #A4680742, Jarek Chudoba, DALTON WADE INC. Stellar MLS
