Skip main navigation
Sold for $850,000
  • $850,000

    68-29 Cloverdale Lane #126, Bayside, NY 11364

    3beds
    1,400sqft
    Condominium, Residential
    Built in 1949
    -- sqft lot
    $887,700 Zestimate®
    $607/sqft
    $3,953 Estimated rent

    Home value

    $887,700

    $834,000 - $941,000

    $3,953/mo

    Zestimate® history
    Loading
    Loading...

    Owner options

    List your home for rent

    $3,953/mo

    Rent Zestimate®

    Find your next renter with Zillow Rental Manager. Plus, with online applications, you can quickly screen prospective tenants – for free.

    Learn more

    $3,953/mo

    Rent Zestimate®

    Refinance and save

    $5,805/mo

    Est. payment

    Refinancing to a lower rate could help reduce your monthly payments and save thousands over the life of the loan.

    See today's rates

    $5,805/mo

    Est. payment

    Explore your selling options

    Work with a Zillow partner agent

    Leverage their expertise and Zillow's premium Showcase listings to get your home seen by more buyers.

    Get started

    List with your own agent

    Get your home in front of millions of buyers by listing it on Zillow.

    Learn how to do it

    Sell it yourself

    Take full control of how buyers see your home on Zillow by listing For Sale by Owner (FSBO).

    List your home

    What's special

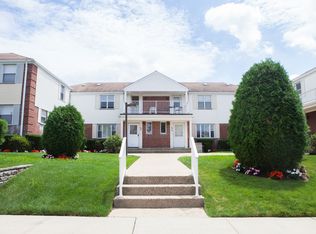
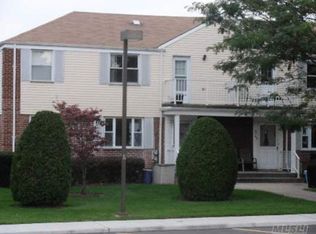
    Your search is finally over!! Come be prepared to fall in love with this impeccable CORNER 3 BED./2.5 BATH DUPLEX located in the sought out Parkridge Condo in a quiet cul-de-sac. The location surrounds itself with a wealth of lush greenery and close proximity to Alley Pond Park, a true paradise for nature lovers!! Close to shops, schools and transportation( QM5, QM8.QM35.Q27 & Q30) and major highways. The unit comes with a dedicated parking spot; no charge!! Fabulous On-site pool and gym for your pleasure. This truly is a great opportunity to enjoy beautiful tree-lined streets with close proximity to major highways, NYC and much more. Come see for yourself as this unit will not last long!!, Additional information: Appearance:Pristine,Interior Features:Lr/Dr

    Zillow last checked:

    Listing updated:

    Listed by:

    Betsy A. Pollak 347-489-9595,

    Century Homes Realty Group LLC 718-886-6800,

    James W. Yee 917-837-9626,

    Century Homes Realty Group LLC

    Bought with:

    Betsy A. Pollak, 30ST0593043

    Century Homes Realty Group LLC

    James W. Yee, 10401266687

    Century Homes Realty Group LLC

    Source: OneKey® MLS as distributed by MLS GRID,MLS#: L3561880MLS Logo

    Facts & features

    Interior

    Bedrooms & bathrooms
    • Bedrooms: 3
    • Bathrooms: 3
    • Full bathrooms: 2
    • 1/2 bathrooms: 1
    Primary bedroom
    • Description: Super-sized primary bedroom/ en suite bathroom
    • Level: Second
    Bedroom 1
    • Description: Spacious 2nd bedroom
    • Level: Second
    Bedroom 1
    • Description: Spacious 3rd. bedroom
    • Level: Second
    Bedroom 1
    • Description: Guest bathroom
    • Level: Second
    Bathroom 1
    • Description: Renovated Powder room
    • Level: First
    Bathroom 1
    • Description: En Suite in primary bedroom
    • Level: Second
    Other
    • Description: Generous size attic for storage
    Kitchen
    • Description: Renovated Kitchen
    • Level: First
    Laundry
    • Description: Washer/Dryer for your convenience
    • Level: First
    Living room
    • Description: Oversized living room/dining combo
    • Level: First
    Heating
    • Hot Water
    Cooling
    • Central Air
    Appliances
    • Included: Dryer, Microwave, Washer, Gas Water Heater
    Features
    • Marble Counters, Ceiling Fan(s)
    • Flooring: Hardwood
    • Has basement: No
    • Attic: Pull Stairs
    Interior area
    • Total structure area: 1,400
    • Total interior livable area: 1,400 sqft

    Property

    Parking
    • Total spaces: 1
    • Parking features: Assigned
    Features
    • Levels: Two
    • Exterior features: Mailbox
    Lot
    • Size: 9.88 Acres
    • Features: Cul-De-Sac, Near Public Transit, Near School
    Details
    • Parcel number: 076741126

    Construction

    Type & style
    • Home type: Condo
    • Property subtype: Condominium, Residential
    Materials
    • Brick
    Condition
    • Year built: 1949
    Details
    • Builder model: Corner 3 bed/2.5 Duplex

    Utilities & green energy

    • Sewer: Public Sewer
    • Water: Public
    • Utilities for property: Trash Collection Public

    Community & HOA

    Community
    • Features: Pool
    • Security: Security System
    • Subdivision: Parkridge Condo
    HOA
    • Has HOA: Yes
    • Amenities included: Park
    • Services included: Maintenance Structure, Snow Removal, Trash, Water
    • HOA fee: $651 monthly
    • HOA name: Lovett
    • HOA phone: 718-445-9500
    Location
    • Region: Oakland Gardens

    Financial & listing details

    • Price per square foot: $607/sqft
    • Tax assessed value: $127,210
    • Annual tax amount: $5,133
    • Date on market: 7/1/2024
    • Listing agreement: Exclusive Right To Lease
    • Inclusions: , Alarm System, Ceiling Fan, Dryer, Mailbox, Microwave, Oven/Range, Washer

    Price history

    DateEventPrice
    10/7/2024Sold$850,000+9.1%$607/sqft
    Source: OneKey® MLS as distributed by MLS GRID #L3561880 Report a problem
    7/19/2024Pending sale$779,000$556/sqft
    Source: OneKey® MLS as distributed by MLS GRID #3561880 Report a problem
    7/1/2024Listed for sale$779,000+19.8%$556/sqft
    Source: OneKey® MLS as distributed by MLS GRID #3561880 Report a problem
    7/26/2016Sold$650,000+13%$464/sqft
    Source: OneKey® MLS as distributed by MLS GRID #L2841488 Report a problem
    10/24/2006Sold$575,000+43.8%$411/sqft
    Source: Public Record Report a problem
    9/2/2003Sold$400,000$286/sqft
    Source: Public Record Report a problem

    Public tax history

    YearProperty taxesTax assessment
    2025-- $57,245 +0.2%
    2024-- $57,113 +2.1%
    2023-- $55,963 -3.1%
    2022-- $57,781 +4.2%
    2021-- $55,443 -6.4%
    2020$4,795 +6.7%$59,261 +2.2%
    2019$4,496 -24.7%$57,997 +22.5%
    2018$5,971 +8%$47,340 +8.9%
    2017$5,528 +9.3%$43,460 +4.5%
    2016$5,055 $41,599 +2.2%
    2015$5,055 +66.2%$40,693 -0.2%
    2014$3,041 $40,762 -1.9%
    2013-- $41,546 -3.7%
    2012-- $43,149 +0.8%
    2011-- $42,802 -0.5%
    2010-- $43,018 -4.7%
    2009-- $45,124 -2%
    2008-- $46,027
    Find assessor info on the county website

    Neighborhood: Oakland Gardens

    Nearby schools

    GreatSchools rating
    Schools provided by the listing agent
    • Elementary: Ps 213 Carl Ullman School (The)
    • Middle: Jhs 74 Nathaniel Hawthorne
    • High: Benjamin N Cardozo High School

    Source: OneKey® MLS as distributed by MLS GRID. This data may not be complete. We recommend contacting the local school district to confirm school assignments for this home.