Skip main navigation
Sold
  • $468,000

    6829 E 100 N, Lafayette, IN 47905

    3beds
    2,662sqft
    Residential, Single Family Residence
    Built in 1996
    0.74 Acres Lot
    $502,400 Zestimate®
    $176/sqft
    $2,608 Estimated rent

    Home value

    $502,400

    $447,000 - $568,000

    $2,608/mo

    Zestimate® history
    Loading
    Loading...

    Owner options

    List your home for rent

    $2,608/mo

    Rent Zestimate®

    Find your next renter with Zillow Rental Manager. Plus, with online applications, you can quickly screen prospective tenants – for free.

    Learn more

    $2,608/mo

    Rent Zestimate®

    Refinance and save

    $2,798/mo

    Est. payment

    Refinancing to a lower rate could help reduce your monthly payments and save thousands over the life of the loan.

    See today's rates

    $2,798/mo

    Est. payment

    Explore your selling options

    Work with a Zillow partner agent

    Leverage their expertise and Zillow's premium Showcase listings to get your home seen by more buyers.

    Get started

    List with your own agent

    Get your home in front of millions of buyers by listing it on Zillow.

    Learn how to do it

    Sell it yourself

    Take full control of how buyers see your home on Zillow by listing For Sale by Owner (FSBO).

    List your home

    What's special

    Cozy fireplaceFormal dining areaPrimary bedroomGranite and quartz countertopsTwo generous walk-in closetsPre-installed electrical outletUpdated bathroom
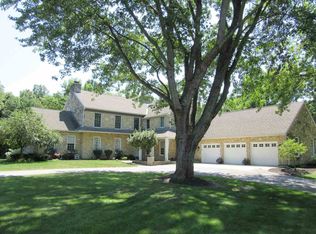
    Discover your dream home in this stunning custom residence, ideally situated just outside of town and only moments from I-65, various shopping options, and delightful restaurants. The moment you step through the front door, you'll be embraced by a welcoming, clean, and crisp atmosphere that invites you to explore further. Choose between casual dining in the spacious kitchen or a more elegant experience in the more formal dining area adjacent to the living room. With its beautiful backyard view, the kitchen is ideal for lingering a little longer and enjoying the scenery. Retreat to the spacious and inviting primary bedroom, complete with two generous walk-in closets and an updated bathroom featuring a luxurious tub and a walk-in shower-making it a true personal sanctuary. Conveniently located between the kitchen and the attached garage, the laundry room boasts a half bath, adding practicality to this exquisite home. Relax in the lovely family room, highlighted by a cozy fireplace and serene views of the back deck, gazebo, and yard-creating an inviting ambiance perfect for chilly evenings. This home is not only aesthetically pleasing but also equipped with remarkable features like elegant granite and quartz countertops, a functional split floor plan, and a removable ramp for easy access from the garage. Envision the gazebo area as your personal oasis-ideal for adding a hot tub, as it includes a pre-installed electrical outlet, or enjoy it as a serene retreat to bask in nature's beauty while protected from the elements. Recent updates, including a new roof and skylights installed in 2023, complement the home's geothermal system. Plus, the built-in irrigation system enhances the convenience of maintaining your beautiful yard. Don't miss this opportunity to own a home that effortlessly blends comfort, elegance, and practicality!

    Zillow last checked:

    Listing updated:

    Listed by:

    Dierdre Bentley 765-294-0317,

    Bentley Real Estate

    Bought with:

    Non-BLC Member

    MIBOR REALTOR® Association

    Source: MIBOR as distributed by MLS GRID,MLS#: 22011619MLS Logo

    Facts & features

    Interior

    Bedrooms & bathrooms
    • Bedrooms: 3
    • Bathrooms: 3
    • Full bathrooms: 2
    • 1/2 bathrooms: 1
    • Main level bathrooms: 3
    • Main level bedrooms: 3
    Primary bedroom
    • Features: Carpet
    • Level: Main
    • Area: 306 Square Feet
    • Dimensions: 17x18
    Bedroom 2
    • Features: Carpet
    • Level: Main
    • Area: 144 Square Feet
    • Dimensions: 12x12
    Bedroom 3
    • Features: Carpet
    • Level: Main
    • Area: 165 Square Feet
    • Dimensions: 11x15
    Dining room
    • Features: Carpet
    • Level: Main
    • Area: 156 Square Feet
    • Dimensions: 13x12
    Family room
    • Features: Carpet
    • Level: Main
    • Area: 285 Square Feet
    • Dimensions: 15x19
    Kitchen
    • Features: Laminate
    • Level: Main
    • Area: 299 Square Feet
    • Dimensions: 23x13
    Laundry
    • Features: Tile-Ceramic
    • Level: Main
    • Area: 63 Square Feet
    • Dimensions: 9x7
    Living room
    • Features: Carpet
    • Level: Main
    • Area: 408 Square Feet
    • Dimensions: 17x24
    Heating
    • Geothermal
    Cooling
    • Has cooling: Yes
    Appliances
    • Included: Dishwasher, Dryer, Electric Water Heater, Disposal, Microwave, Gas Oven, Refrigerator, Washer, Water Heater, Water Softener Owned
    • Laundry: Laundry Room
    Features
    • Vaulted Ceiling(s), Eat-in Kitchen, Walk-In Closet(s)
    • Windows: Skylight(s)
    • Has basement: No
    • Number of fireplaces: 1
    • Fireplace features: Family Room, Insert, Other
    Interior area
    • Total structure area: 2,662
    • Total interior livable area: 2,662 sqft

    Property

    Parking
    • Total spaces: 3
    • Parking features: Attached
    • Attached garage spaces: 3
    Accessibility
    • Accessibility features: Accessible Approach with Ramp
    Features
    • Levels: One
    • Stories: 1
    • Patio & porch: Deck
    • Exterior features: Sprinkler System
    Lot
    • Size: 0.74 Acres
    • Features: Not In Subdivision, Mature Trees, Trees-Small (Under 20 Ft)
    Details
    • Additional structures: Storage, Gazebo
    • Parcel number: 790820226006000009
    • Horse amenities: None

    Construction

    Type & style
    • Home type: SingleFamily
    • Architectural style: Rustic
    • Property subtype: Residential, Single Family Residence
    Materials
    • Vinyl With Brick
    • Foundation: Crawl Space
    Condition
    • Updated/Remodeled
    • New construction: No
    • Year built: 1996

    Utilities & green energy

    • Electric: 220 Volts For Spa
    • Sewer: Septic Tank
    • Water: Private Well, Well
    • Utilities for property: Electricity Connected

    Community & HOA

    Community
    • Subdivision: No Subdivision
    HOA
    • Has HOA: No
    Location
    • Region: Lafayette

    Financial & listing details

    • Price per square foot: $176/sqft
    • Tax assessed value: $378,200
    • Annual tax amount: $2,160
    • Date on market: 11/15/2024
    • Cumulative days on market: 66 days
    • Electric utility on property: Yes

    Price history

    DateEventPrice
    2/28/2025Sold$468,000-1.5%$176/sqft
    Source: MIBOR as distributed by MLS GRID #22011619 Report a problem
    1/18/2025Pending sale$475,000$178/sqft
    Source: MIBOR as distributed by MLS GRID #22011619 Report a problem
    11/15/2024Listed for sale$475,000+71.8%$178/sqft
    Source: MIBOR as distributed by MLS GRID #22011619 Report a problem
    7/19/2016Sold$276,520$104/sqft
    Source: eXp Realty #182435155 Report a problem

    Public tax history

    YearProperty taxesTax assessment
    2025$2,343 +8.5%$378,200 +8.2%
    2024$2,159 +6.4%$349,400 +6.4%
    2023$2,030 +1.5%$328,300 +16.7%
    2022$2,001 +14.3%$281,300 +1.2%
    2021$1,750 +6.4%$278,100
    2020$1,645 +8.3%--
    2019$1,519 +4.4%$244,300 +4.8%
    2018$1,456 +2%$233,000 +4.6%
    2017$1,427 $222,700 +0.7%
    2016$1,427 +2.4%$221,200 +6.6%
    2014$1,394 +3.1%$207,600 +1.5%
    2013$1,352 $204,600 +7.7%
    2012-- $189,900 -17.5%
    2011-- $230,200 -3.5%
    2010-- $238,500 +7.4%
    2009$2,899 +77%$222,000 -4.8%
    2008$1,638 -18.7%$233,100 +13.9%
    2007$2,016 -4.2%$204,700 -3.4%
    2006$2,104 -5.1%$212,000
    2005$2,218 +10.5%$212,000
    2004$2,007 +2.1%$212,000
    2003$1,965 +18.8%$212,000 +92.4%
    2002$1,653 $110,200
    2001-- $110,200
    Find assessor info on the county website

    Neighborhood: 47905

    Nearby schools

    GreatSchools rating
    Get pre-qualified for a loan
    At Zillow Home Loans, we can pre-qualify you in as little as 5 minutes with no impact to your credit score.

    An equal housing lender. NMLS #10287.

    Sell for more on Zillow
    Get a Zillow Showcase℠ listing at no additional cost and you could sell for .
    $502,400
    2% more
    +$10,048
    With Zillow Showcase(estimated)
    $512,448