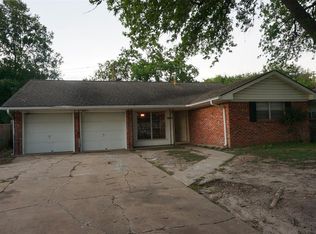
This spacious 3 bedroom 2 bath home sits a on a large fully fenced in lot. How was gutted down to the studs and completely renovated in 2013. It has been currently updated with fresh paint and landscaping.
Kitchens and bathroom features granite countertops, with hardwoods and tile floors though out the home. The home boasts a convenient 2 car garage with automatic opener. Conveniently located minutes from schools, hospitals, restaurants, shopping and highways. Make your appointment today.
Pending
Price cut: $9.5K (6/12)
$249,500
6829 Hazen St, Houston, TX 77074
3beds
1,118sqft
Single Family Residence
Built in 1955
7,853 Square Feet Lot
$238,000 Zestimate®
$223/sqft
$21/mo HOA
What's special
Fresh paintGranite countertops
- 102 days
- 140
- 11
Zillow last checked:
Listing updated:
Listed by:
Delfina Delariva TREC #0526282 713-530-5740,
The Real Estate People LLC
Source: HAR,MLS#: 34617649
Facts & features
Interior
Bedrooms & bathrooms
- Bedrooms: 3
- Bathrooms: 2
- Full bathrooms: 2
Primary bedroom
- Level: First
- Area: 196
- Dimensions: 14x14
Bedroom
- Level: First
- Area: 120
- Dimensions: 10x12
Bedroom
- Level: First
- Area: 156
- Dimensions: 12x13
Heating
- Electric, Natural Gas
Cooling
- Electric, Gas
Interior area
- Total structure area: 1,118
- Total interior livable area: 1,118 sqft
Property
Parking
- Total spaces: 2
- Parking features: Garage
- Attached garage spaces: 2
Features
- Stories: 1
Lot
- Size: 7,853 Square Feet
- Features: Subdivided, 0 Up To 1/4 Acre
Details
- Parcel number: 0834220000005
Construction
Type & style
- Home type: SingleFamily
- Architectural style: Ranch
- Property subtype: Single Family Residence
Materials
- Brick
- Foundation: Slab
- Roof: Composition
Condition
- New construction: No
- Year built: 1955
Utilities & green energy
- Sewer: Public Sewer
- Water: Public
Community & HOA
Community
- Subdivision: Sharpstown Sec 01
HOA
- HOA fee: $250 annually
Location
- Region: Houston
Financial & listing details
- Price per square foot: $223/sqft
- Tax assessed value: $368,331
- Annual tax amount: $8,123
- Date on market: 5/18/2026
- Listing terms: Cash,Conventional,FHA
Estimated market value
$238,000
$226,000 - $250,000
$1,847/mo
Price history
| Date | Event | Price |
|---|---|---|
| 8/16/2026 | Pending sale | $249,500$223/sqft |
Source: | ||
| 6/12/2026 | Price change | $249,500-3.7%$223/sqft |
Source: | ||
| 5/18/2026 | Listed for sale | $259,000+371.8%$232/sqft |
Source: | ||
| 9/15/2011 | Listing removed | $54,900$49/sqft |
Source: Nicola Real Estate #49488316 Report a problem | ||
| 8/24/2011 | Listed for sale | $54,900$49/sqft |
Source: Nicola Real Estate #49488316 Report a problem | ||
| 7/11/2011 | Sold | -- |
Source: Public Record Report a problem | ||
Public tax history
| Year | Property taxes | Tax assessment |
|---|---|---|
| 2025 | $7,828 +1.6% | $368,331 |
| 2024 | $7,707 +16.1% | $368,331 +4.5% |
| 2023 | $6,640 -2.9% | $352,317 +13.4% |
| 2022 | $6,840 | $310,620 +23.4% |
| 2021 | -- | $251,778 +1.3% |
| 2020 | $5,965 +2.6% | $248,597 +3.5% |
| 2019 | $5,814 +13.7% | $240,100 +18.6% |
| 2018 | $5,116 | $202,500 |
| 2017 | $5,116 +13.5% | $202,500 +13.6% |
| 2016 | $4,508 +52.9% | $178,297 +12.9% |
| 2015 | $2,948 | $157,893 +37.7% |
| 2014 | $2,948 | $114,686 +8.1% |
| 2013 | -- | $106,082 +16.6% |
| 2012 | -- | $90,957 +14.1% |
| 2011 | -- | $79,707 -12.6% |
| 2010 | -- | $91,224 -7.5% |
| 2009 | -- | $98,603 -9.3% |
| 2007 | -- | $108,664 +104.1% |
| 2006 | -- | $53,240 +10% |
| 2005 | -- | $48,400 +10% |
| 2004 | -- | $44,000 +10% |
| 2003 | -- | $40,000 -27.3% |
| 2002 | -- | $55,000 -20.9% |
| 2001 | -- | $69,500 +6.4% |
| 2000 | -- | $65,300 |
Find assessor info on the county website
Monthly payment
Est. payment
Payment breakdown
Explore the cost of this home by adjusting the details. Changes won't be saved.Climate risks
Neighborhood: Sharpstown
Nearby schools
Schools provided by the listing agent
- Elementary: Sutton Elementary School
- Middle: Long Middle School (Houston)
- High: Sharpstown High School
Source: HAR. This data may not be complete. We recommend contacting the local school district to confirm school assignments for this home.