Skip main navigation
Sold for $1,268,950
  • $1,268,950

    6829 Maple Dr, Dublin, CA 94568

    3beds
    1,446sqft
    Single Family Residence, Residential
    Built in 1966
    6,005 Square Feet Lot
    $1,289,600 Zestimate®
    $878/sqft
    $4,110 Estimated rent

    Home value

    $1,289,600

    $1.23M - $1.35M

    $4,110/mo

    Zestimate® history
    Loading
    Loading...

    Owner options

    List your home for rent

    $4,110/mo

    Rent Zestimate®

    Find your next renter with Zillow Rental Manager. Plus, with online applications, you can quickly screen prospective tenants – for free.

    Learn more

    $4,110/mo

    Rent Zestimate®

    Refinance and save

    $8,200/mo

    Est. payment

    Refinancing to a lower rate could help reduce your monthly payments and save thousands over the life of the loan.

    See today's rates

    $8,200/mo

    Est. payment

    Explore your selling options

    Work with a Zillow partner agent

    Leverage their expertise and Zillow's premium Showcase listings to get your home seen by more buyers.

    Get started

    List with your own agent

    Get your home in front of millions of buyers by listing it on Zillow.

    Learn how to do it

    Sell it yourself

    Take full control of how buyers see your home on Zillow by listing For Sale by Owner (FSBO).

    List your home

    What's special

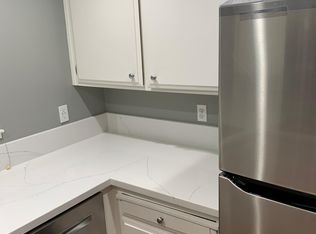
    Immaculate 3-Bedroom Dublin Gem with Luxurious Features and Beautiful Curb Appeal! Welcome to this charming single-level dream home in Dublin! This 3-bedroom, 2-bathroom gem boasts stunning curb appeal with a stamped concrete driveway, a well-manicured lawn, and lush greenery. Inside, the home features beautiful hardwood floors throughout, a formal living room, and a cozy family room with a classic fireplace. The chef's kitchen dazzles with an eye-catching backsplash, upgraded granite counters, a Bosch dishwasher, double oven, and a sleek new stainless steel sink. Modern amenities include fully paid Tesla solar panels, a 220v electric upgrade, recessed lighting, elegant plantation shutters, a water softener, and plenty of storage space. Enjoy the convenience of epoxy floors and ample storage in the garage. The private backyard offers a covered patio and fruit trees, perfect for relaxation. Centrally located with easy access to shopping, groceries, restaurants, freeways, train station, schools, and park, this home truly has it all!

    Zillow last checked:

    Listing updated:

    Listed by:

    Yvonne Yang 01371905 650-530-3162,

    Compass 650-941-1111

    Bought with:

    Nicole Causey, 01464294

    Everhome

    Paul Cardoso, 02056591

    Everhome

    Source: MLSListings Inc,MLS#: ML81969603MLS Logo

    Facts & features

    Interior

    Bedrooms & bathrooms
    • Bedrooms: 3
    • Bathrooms: 2
    • Full bathrooms: 2
    Bathroom
    • Features: ShoweroverTub1, StallShower
    Dining room
    • Features: EatinKitchen, NoFormalDiningRoom
    Family room
    • Features: SeparateFamilyRoom
    Kitchen
    • Features: Countertop_Granite
    Heating
    • Central Forced Air
    Cooling
    • Central Air
    Appliances
    • Included: Microwave, Refrigerator, Washer/Dryer
    Features
    • Flooring: Hardwood, Tile
    • Number of fireplaces: 1
    • Fireplace features: Family Room, Wood Burning
    Interior area
    • Total structure area: 1,446
    • Total interior livable area: 1,446 sqft

    Property

    Parking
    • Total spaces: 2
    • Parking features: Attached
    • Attached garage spaces: 2
    Features
    • Stories: 1
    Lot
    • Size: 6,005 sqft
    Details
    • Parcel number: 9410207098
    • Zoning: SFR
    • Special conditions: Standard

    Construction

    Type & style
    • Home type: SingleFamily
    • Architectural style: Ranch
    • Property subtype: Single Family Residence, Residential
    Materials
    • Foundation: Concrete Perimeter
    • Roof: Composition
    Condition
    • New construction: No
    • Year built: 1966

    Utilities & green energy

    • Gas: IndividualGasMeters
    • Sewer: Public Sewer
    • Water: Public
    • Utilities for property: Water Public, Solar

    Community & neighborhood

    Location
    • Region: Dublin

    Other

    Other facts
    • Listing agreement: ExclusiveRightToSell

    Price history

    DateEventPrice
    7/25/2024Sold$1,268,950$878/sqft
    Source: MLSListings Inc #ML81969603 Report a problem
    7/5/2024Pending sale$1,268,950$878/sqft
    Source: MLSListings Inc #ML81969603 Report a problem
    6/13/2024Listed for sale$1,268,950+2.3%$878/sqft
    Source: MLSListings Inc #ML81969603 Report a problem
    10/28/2021Sold$1,240,000+21.6%$858/sqft
    Source: Bay East AOR #40969068 Report a problem
    10/6/2021Pending sale$1,020,000$705/sqft
    Source: bridgeMLS/CCAR/Bay East AOR #40969068 Report a problem
    9/30/2021Listed for sale$1,020,000+22.9%$705/sqft
    Source: bridgeMLS/CCAR/Bay East AOR #40969068 Report a problem
    2/20/2019Sold$830,000+0.6%$574/sqft
    Source: bridgeMLS/CCAR/Bay East AOR #40847487 Report a problem
    12/21/2018Pending sale$825,000$571/sqft
    Source: WELLS & BENNETT REALTORS #40847487 Report a problem
    12/4/2018Listed for sale$825,000+98.8%$571/sqft
    Source: WELLS & BENNETT REALTORS #40847487 Report a problem
    1/13/2003Sold$415,000$287/sqft
    Source: Public Record Report a problem

    Public tax history

    YearProperty taxesTax assessment
    2025-- $1,268,900 -1.6%
    2024$17,290 +1%$1,290,095 +2%
    2023$17,115 +1.2%$1,264,800 +2%
    2022$16,911 +40.4%$1,240,000 +45%
    2021$12,048 +6.8%$855,364 +1%
    2020$11,279 +47.9%$846,600 +57.1%
    2019$7,627 +4.2%$538,781 +2%
    2018$7,317 $528,220 +2%
    2017$7,317 +9.4%$517,865 +2%
    2016$6,686 +3.6%$507,714 +1.5%
    2015$6,454 $500,091 +2%
    2014$6,454 $490,297 +11.4%
    2013-- $440,000 +5%
    2012-- $419,000 -7.7%
    2011-- $454,000 +3.2%
    2010-- $440,000 -5.7%
    2009-- $466,741 +2%
    2008-- $457,591 +2%
    2007-- $448,618 +2%
    2006-- $439,824 +2%
    2005-- $431,201 +2%
    2004-- $422,748 +535.2%
    2003-- $66,554 +2%
    2002-- $65,250 +2%
    2001$789 $63,970

    Find assessor info on the county website

    Neighborhood: 94568

    Nearby schools

    GreatSchools rating
    Schools provided by the listing agent
    • Elementary: FrederiksenElementary_2
    • Middle: WellsMiddle_1
    • High: DublinHigh_2
    • District: DublinUnified

    Source: MLSListings Inc. This data may not be complete. We recommend contacting the local school district to confirm school assignments for this home.

    Get a cash offer in 3 minutes
    Find out how much your home could sell for in as little as 3 minutes with a no-obligation cash offer.
    Estimated market value
    $1,289,600
    Get a cash offer in 3 minutes
    Find out how much your home could sell for in as little as 3 minutes with a no-obligation cash offer.
    Estimated market value
    $1,289,600