Looking for a 3 bed/2 bath ranch complete with a large wired workshop & extra storage shed to provide ample space for your tools and projects? Enjoy spending time outdoors here with multiple places to relax and unwind on the covered front porch, private back deck or screened porch which overlooks a shaded, fenced yard. Outdoor space also includes a huge concrete area with basketball goal and fire pit. Floorplan includes: Foyer, Sunken Living Room w/beamed ceiling & cozy wood-burning Fireplace, Formal Dining, Kitchen boasts granite counters, w/tall gorgeous cabinets, and an eat-in breakfast area by the bay window overlooking the private retreat out back. Laundry area located in garage, which also has storage cabinets/shelving and additional covered parking. This home combines comfort, functionality, and a touch of rustic charm, making it the perfect place to create lasting memories. Don't miss the opportunity to make this wonderful property your new home!
Sold for $185,000
$185,000
6829 Marlowe Dr, Fayetteville, NC 28314
3beds
1,047sqft
Single Family Residence
Built in 1986
8,276 Square Feet Lot
$194,100 Zestimate®
$177/sqft
$1,349 Estimated rent
Home value
$194,100
$184,000 - $204,000
$1,349/mo
Zestimate® history
Owner options
List your home for rent
$1,349/mo
Rent Zestimate®
Find your next renter with Zillow Rental Manager. Plus, with online applications, you can quickly screen prospective tenants – for free.
$1,349/mo
Rent Zestimate®
Refinance and save
$1,198/mo
Est. payment
Refinancing to a lower rate could help reduce your monthly payments and save thousands over the life of the loan.
$1,198/mo
Est. payment
Explore your selling options
Work with a Zillow partner agent
Leverage their expertise and Zillow's premium Showcase listings to get your home seen by more buyers.
Get startedList with your own agent
Get your home in front of millions of buyers by listing it on Zillow.
Learn how to do itSell it yourself
Take full control of how buyers see your home on Zillow by listing For Sale by Owner (FSBO).
List your homeWhat's special
Zillow last checked:
Listing updated:
Listed by:
MITCHEAL DELVALLE,
CENTURY 21 Family Realty
Bought with:
Joelle Poole, 144082
eXp Realty, LLC
Source: LPRMLS,MLS#: 726820 Originating MLS: Longleaf Pine Realtors
Originating MLS: Longleaf Pine RealtorsFacts & features
Interior
Bedrooms & bathrooms
- Bedrooms: 3
- Bathrooms: 2
- Full bathrooms: 2
Heating
- Central, Heat Pump
Cooling
- Central Air, Electric
Appliances
- Included: Dishwasher, Electric Range, Electric Water Heater, Microwave, Refrigerator
- Laundry: Washer Hookup, Dryer Hookup, In Garage
Features
- Beamed Ceilings, Ceiling Fan(s), Separate/Formal Dining Room, Entrance Foyer, Eat-in Kitchen, Granite Counters, Pantry, Walk-In Closet(s), Workshop, Window Treatments
- Flooring: Laminate, Vinyl, Carpet
- Doors: Storm Door(s)
- Windows: Blinds, Insulated Windows, Window Treatments
- Basement: Crawl Space
- Number of fireplaces: 1
- Fireplace features: Factory Built
Interior area
- Total interior livable area: 1,047 sqft
Property
Parking
- Total spaces: 2
- Parking features: Attached, Garage
- Attached garage spaces: 1
- Carport spaces: 1
- Covered spaces: 2
Features
- Patio & porch: Covered, Deck, Front Porch, Patio, Porch, Screened
- Exterior features: Basketball Court, Deck, Fence, Fire Pit, Porch, Rain Gutters, Storage
- Fencing: Yard Fenced
Lot
- Size: 8,276 Square Feet
- Dimensions: 66 x 140 x 62 x 140
- Features: < 1/4 Acre, Cleared, Level
- Topography: Cleared,Level
Details
- Parcel number: 9496292426.000
- Zoning description: SF10 - Single Family Res 10
- Special conditions: Standard
Construction
Type & style
- Home type: SingleFamily
- Architectural style: Ranch
- Property subtype: Single Family Residence
Materials
- Vinyl Siding
Condition
- Good Condition
- New construction: No
- Year built: 1986
Utilities & green energy
- Sewer: Public Sewer
- Water: Public
Community & HOA
Community
- Security: Security System
- Subdivision: Southgate Village
HOA
- Has HOA: No
Location
- Region: Fayetteville
Financial & listing details
- Price per square foot: $177/sqft
- Tax assessed value: $195,000
- Annual tax amount: $2,339
- Date on market: 7/25/2024
- Cumulative days on market: 19 days
- Listing terms: Cash,Conventional,FHA,VA Loan
- Inclusions: Refrigerator
- Exclusions: None
- Ownership: More than a year
- Road surface type: Paved
Price history
| Date | Event | Price |
|---|---|---|
| 9/30/2024 | Sold | $185,000-5.1%$177/sqft |
Source:  LPRMLS #726820 Report a problem LPRMLS #726820 Report a problem | ||
| 8/26/2024 | Pending sale | $195,000$186/sqft |
Source: LPRMLS #726820 Report a problem | ||
| 8/16/2024 | Listed for sale | $195,000$186/sqft |
Source: LPRMLS #726820 Report a problem | ||
| 8/2/2024 | Pending sale | $195,000$186/sqft |
Source: LPRMLS #726820 Report a problem | ||
| 7/29/2024 | Listed for sale | $195,000+153.2%$186/sqft |
Source: LPRMLS #726820 Report a problem | ||
| 10/10/2012 | Sold | $77,000-6.1%$74/sqft |
Source: LPRMLS #384557 Report a problem | ||
| 6/14/2012 | Price change | $82,000-3%$78/sqft |
Source: Coldwell Banker Advantage #384557 Report a problem | ||
| 5/15/2012 | Listed for sale | $84,500$81/sqft |
Source: Coldwell Banker Advantage #384557 Report a problem | ||
Public tax history
| Year | Property taxes | Tax assessment |
|---|---|---|
| 2025 | $2,339 +56.1% | $195,000 +166.4% |
| 2024 | $1,498 +6.3% | $73,200 |
| 2023 | $1,410 +8.2% | $73,200 |
| 2022 | $1,304 | $73,200 |
| 2021 | $1,304 | $73,200 +4.3% |
| 2020 | -- | $70,198 -0.9% |
| 2019 | $1,237 | $70,800 |
| 2018 | $1,237 | $70,800 |
| 2017 | $1,237 +4.8% | $70,800 -15.9% |
| 2016 | $1,181 +1% | $84,200 |
| 2015 | $1,169 +0.6% | $84,200 |
| 2014 | $1,162 +2.9% | $84,200 |
| 2013 | $1,129 +91.1% | $84,200 |
| 2012 | $591 | $84,200 |
| 2011 | $591 | $84,200 |
| 2010 | -- | $84,200 |
| 2009 | -- | $84,200 +26.4% |
| 2008 | -- | $66,600 |
| 2007 | -- | $66,600 |
| 2006 | -- | $66,600 |
| 2005 | -- | -- |
| 2004 | -- | $66,600 |
| 2003 | -- | $66,600 +0.3% |
| 2002 | -- | $66,426 |
| 2001 | -- | $66,426 |
Find assessor info on the county website
Neighborhood: 28314
Nearby homes
- $176,1003 bd2 ba1.3k sqft6833 Marlowe Dr, Fayetteville, NC 28314Off Market

- $192,1003 bd2 ba1.3k sqft6837 Marlowe Dr, Fayetteville, NC 28314Off Market
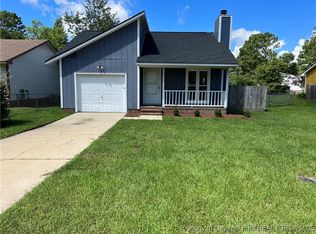
- $17,704-- bd-- ba-- sqft6811 Marlowe Dr, Fayetteville, NC 28314Off Market
- $209,1003 bd2 ba1.4k sqft6801 Kingsgate Dr, Fayetteville, NC 28314Off Market
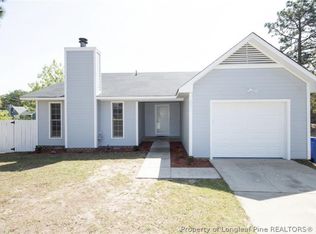
- $204,6003 bd2 ba1.3k sqft6841 Marlowe Dr, Fayetteville, NC 28314Off Market
- $169,5003 bd2 ba1k sqft6818 Marlowe Dr, Fayetteville, NC 28314Off Market
- $171,9003 bd2 ba1.1k sqft6822 Marlowe Dr, Fayetteville, NC 28314Off Market
- $194,9003 bd2 ba1.2k sqft6814 Marlowe Dr, Fayetteville, NC 28314Off Market
Nearby schools
GreatSchools rating
- 6/10Loyd E Auman ElementaryGrades: PK-5Distance: 0.9 mi
- 6/10Lewis Chapel MiddleGrades: 6-8Distance: 2.9 mi
- 4/10Seventy-First HighGrades: 9-12Distance: 1.1 mi
Schools provided by the listing agent
- Elementary: Loyd Auman Elementary
- Middle: Lewis Chapel Middle School
- High: Seventy-First Senior High
Source: LPRMLS. This data may not be complete. We recommend contacting the local school district to confirm school assignments for this home.
Get a cash offer in 3 minutes
Find out how much your home could sell for in as little as 3 minutes with a no-obligation cash offer.
Estimated market value
$194,100
Get a cash offer in 3 minutes
Find out how much your home could sell for in as little as 3 minutes with a no-obligation cash offer.
Estimated market value
$194,100
- North Carolina
- Cumberland County
- Fayetteville
- 28314
- 6829 Marlowe Dr
Nearby cities
Nearby neighborhoods
Nearby zip codes
Other Fayetteville Topics
