Skip main navigation
Sold
  • $285,000

    6829 Minnow Dr, Indianapolis, IN 46237

    3beds
    2,238sqft
    Residential, Single Family Residence
    Built in 2004
    6,534 Square Feet Lot
    $289,900 Zestimate®
    $127/sqft
    $2,097 Estimated rent

    Home value

    $289,900

    $264,000 - $316,000

    $2,097/mo

    Zestimate® history
    Loading
    Loading...

    Owner options

    List your home for rent

    $2,097/mo

    Rent Zestimate®

    Find your next renter with Zillow Rental Manager. Plus, with online applications, you can quickly screen prospective tenants – for free.

    Learn more

    $2,097/mo

    Rent Zestimate®

    Refinance and save

    $1,968/mo

    Est. payment

    Refinancing to a lower rate could help reduce your monthly payments and save thousands over the life of the loan.

    See today's rates

    $1,968/mo

    Est. payment

    Explore your selling options

    Work with a Zillow partner agent

    Leverage their expertise and Zillow's premium Showcase listings to get your home seen by more buyers.

    Get started

    List with your own agent

    Get your home in front of millions of buyers by listing it on Zillow.

    Learn how to do it

    Sell it yourself

    Take full control of how buyers see your home on Zillow by listing For Sale by Owner (FSBO).

    List your home

    What's special

    Recreation roomGas fireplaceModern vessel sinksLarge bay windowSerene pond viewFreshly painted interiorNew carpeting
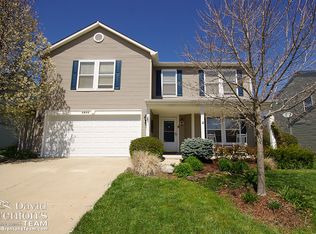
    This charming Franklin township home with some updates offers a perfect blend of style and functionality. The spacious layout is complemented by thoughtful updates, making it an inviting choice. The living room features a large bay window, while the great room boasts a custom bar and a cozy gas fireplace. Remodeled bathrooms with modern vessel sinks add a touch of style throughout. For those who love to cook and entertain, the kitchen is a dream, equipped with a six-foot butcher block island and Electrolux stainless steel appliances. Upstairs, a large recreation room provides additional living space, and the bright and airy primary bedroom suite, complete with a cathedral ceiling, enhances the home's spacious feel. Outdoors, you'll enjoy a gazebo, firepit, and a serene pond view. The freshly painted interior and new carpeting throughout add to the home's appeal, while the newer HVAC system ensures comfort year-round.

    Zillow last checked:

    Listing updated:

    Listed by:

    Bob Hoffman 317-590-8645,

    RE/MAX Advanced Realty

    Bought with:

    Diane Barton

    RE/MAX Advanced Realty

    Source: MIBOR as distributed by MLS GRID,MLS#: 22028856MLS Logo

    Facts & features

    Interior

    Bedrooms & bathrooms
    • Bedrooms: 3
    • Bathrooms: 3
    • Full bathrooms: 2
    • 1/2 bathrooms: 1
    • Main level bathrooms: 1
    Primary bedroom
    • Features: Carpet
    • Level: Upper
    • Area: 225 Square Feet
    • Dimensions: 15x15
    Bedroom 2
    • Features: Carpet
    • Level: Upper
    • Area: 120 Square Feet
    • Dimensions: 12x10
    Bedroom 3
    • Features: Carpet
    • Level: Upper
    • Area: 160 Square Feet
    • Dimensions: 16x10
    Great room
    • Features: Carpet
    • Level: Main
    • Area: 272 Square Feet
    • Dimensions: 16x17
    Kitchen
    • Features: Tile-Ceramic
    • Level: Main
    • Area: 240 Square Feet
    • Dimensions: 16x15
    Laundry
    • Features: Hardwood
    • Level: Upper
    • Area: 54 Square Feet
    • Dimensions: 6x9
    Living room
    • Features: Carpet
    • Level: Main
    • Area: 300 Square Feet
    • Dimensions: 15x20
    Play room
    • Features: Hardwood
    • Level: Upper
    • Area: 210 Square Feet
    • Dimensions: 14x15
    Heating
    • Forced Air, Natural Gas
    Appliances
    • Included: Gas Cooktop, Dishwasher, Disposal, Gas Water Heater, MicroHood, Convection Oven, Refrigerator, Water Purifier, Wine Cooler
    • Laundry: Upper Level
    Features
    • Attic Access, Cathedral Ceiling(s), High Ceilings, Kitchen Island, Hardwood Floors, High Speed Internet, Eat-in Kitchen, Pantry, Smart Thermostat, Walk-In Closet(s)
    • Flooring: Hardwood
    • Windows: Windows Vinyl, Wood Work Painted
    • Has basement: No
    • Attic: Access Only
    • Number of fireplaces: 1
    • Fireplace features: Gas Log
    Interior area
    • Total structure area: 2,238
    • Total interior livable area: 2,238 sqft

    Property

    Parking
    • Total spaces: 2
    • Parking features: Attached, Concrete, Garage Door Opener
    • Attached garage spaces: 2
    • Details: Garage Parking Other(Garage Door Opener, Keyless Entry)
    Features
    • Levels: Two
    • Stories: 2
    • Patio & porch: Patio
    • Exterior features: Fire Pit
    • Fencing: Fenced,Fence Full Rear
    • Has view: Yes
    • View description: Pond
    • Water view: Pond
    Lot
    • Size: 6,534 Square Feet
    • Features: Sidewalks, Street Lights, Mature Trees
    Details
    • Additional structures: Gazebo
    • Parcel number: 491502105034000300
    • Special conditions: As Is
    • Horse amenities: None

    Construction

    Type & style
    • Home type: SingleFamily
    • Architectural style: Traditional
    • Property subtype: Residential, Single Family Residence
    Materials
    • Vinyl Siding
    • Foundation: Slab
    Condition
    • Updated/Remodeled
    • New construction: No
    • Year built: 2004

    Utilities & green energy

    • Water: Municipal/City
    • Utilities for property: Sewer Connected, Water Connected

    Community & HOA

    Community
    • Subdivision: Waters Edge At Cummins Farm
    HOA
    • Has HOA: Yes
    • Amenities included: Playground, Maintenance, Park
    • Services included: Association Home Owners, Entrance Common, Maintenance, ParkPlayground
    • HOA fee: $180 semi-annually
    • HOA phone: 317-570-4358
    Location
    • Region: Indianapolis

    Financial & listing details

    • Price per square foot: $127/sqft
    • Tax assessed value: $299,500
    • Annual tax amount: $3,016
    • Date on market: 3/27/2025
    • Cumulative days on market: 3 days

    Price history

    DateEventPrice
    4/30/2025Sold$285,000$127/sqft
    Source: MIBOR as distributed by MLS GRID #22028856 Report a problem
    3/31/2025Pending sale$285,000$127/sqft
    Source: MIBOR as distributed by MLS GRID #22028856 Report a problem
    3/27/2025Listed for sale$285,000+34.4%$127/sqft
    Source: MIBOR as distributed by MLS GRID #22028856 Report a problem
    9/18/2019Sold$212,000-0.9%$95/sqft
    Source: MIBOR as distributed by MLS GRID #21654603 Report a problem
    8/13/2019Pending sale$214,000$96/sqft
    Source: Advisory Real Estate Group #21654603 Report a problem
    8/6/2019Price change$214,000-1.4%$96/sqft
    Source: Advisory Real Estate Group #21654603 Report a problem
    7/25/2019Price change$217,000-1.4%$97/sqft
    Source: Advisory Real Estate Group #21654603 Report a problem
    7/15/2019Listed for sale$220,000+25.7%$98/sqft
    Source: Advisory Real Estate Group #21654603 Report a problem
    8/12/2014Sold$175,000-2.7%$78/sqft
    Source: Public Record Report a problem
    6/30/2014Pending sale$179,900$80/sqft
    Source: Owner Report a problem
    6/9/2014Listed for sale$179,900+62.8%$80/sqft
    Source: Owner Report a problem
    8/18/2009Sold$110,500-40.2%$49/sqft
    Source: MIBOR as distributed by MLS GRID #2930391 Report a problem
    4/27/2009Sold$184,805+42.3%$83/sqft
    Source: Public Record Report a problem
    12/27/2008Listing removed$129,900$58/sqft
    Source: RE/MAX of Indiana #MI2846923 Report a problem
    8/13/2008Listed for sale$129,900$58/sqft
    Source: RE/MAX of Indiana #MI2846923 Report a problem

    Public tax history

    YearProperty taxesTax assessment
    2025$2,927 +15.4%$299,500 +2.3%
    2024$2,536 -1%$292,700 +15.4%
    2023$2,561 +24.9%$253,600 -1%
    2022$2,051 +5.9%$256,100 +24.9%
    2021$1,936 +5.3%$205,100 +5.9%
    2020$1,839 +14.2%$193,600 +5.3%
    2019$1,610 +1.6%$183,900 +14.2%
    2018$1,584 +3.4%$161,000 +3.7%
    2017$1,531 +16.4%$155,200 +6.6%
    2016$1,315 +11%$145,600 +22.9%
    2014$1,185 -1.7%$118,500 -0.3%
    2013$1,206 $118,800 -1.5%
    2012$1,206 $120,600 +2.6%
    2011-- $117,600 -5.8%
    2010$1,248 +6.1%$124,800 +6.1%
    2009$1,176 $117,600 -11.7%
    2007-- $133,200 -3.5%
    2006-- $138,000 +7.5%
    2005-- $128,400
    Find assessor info on the county website

    Neighborhood: Galludet

    Nearby schools

    GreatSchools rating
    Schools provided by the listing agent
    • Middle: Franklin Central Junior High

    Source: MIBOR as distributed by MLS GRID. This data may not be complete. We recommend contacting the local school district to confirm school assignments for this home.

    Get a cash offer in 3 minutes
    Find out how much your home could sell for in as little as 3 minutes with a no-obligation cash offer.
    Estimated market value
    $289,900
    Get a cash offer in 3 minutes
    Find out how much your home could sell for in as little as 3 minutes with a no-obligation cash offer.
    Estimated market value
    $289,900