Welcome to this beautifully designed 4-bedroom, 2.5-bath new construction home with a dedicated office or flex space and thoughtfully crafted modern finishes throughout. From the moment you enter, you’ll appreciate the open-concept layout, luxury vinyl plank flooring, and ambient lighting that allows you to create the perfect atmosphere during the evening or day. The stunning kitchen is both functional and stylish, with white cabinetry with abundant storage, granite countertops, ample counter space, and a pantry. There is a full SS appliance package so no out of pocket expense. It flows seamlessly into the large living room, where an impressive accent wall, modern and electric fireplace create a warm and inviting centerpiece. Upstairs, the spacious primary suite provides a private retreat with a large walk-in closet and a beautifully designed en-suite bathroom. Enjoy polished tile flooring that flows into the tiled shower with elegant accents, along with a double vanity, framed mirrors, modern lighting, and a luxurious standalone soaking tub deal for relaxing evenings. All bedrooms are generously sized, and the guest bathroom continues the home’s upscale design with polished tile flooring, quartz countertops, framed mirrors, and modern lighting. Outside, the sodded yard (extends beyond the sodded area) has plenty of room for entertaining, play, or future outdoor living spaces. The home also includes a two-car garage for convenience. Location, Location, Location! Located in a highly convenient area, this home is close to the VA Medical Clinic, Paraclete XP Indoor Skydiving, the Aquatic Center, Lake Rim Park and Pool, and provides easy access to Fort Bragg via Highway 295, along with nearby shopping, dining, and daily essentials. This home combines modern design, luxury finishes, and a prime location. This is indeed a perfect place to call home.
Sold for $349,999
$349,999
6829 Netherdale Dr, Fayetteville, NC 28314
4beds
2,047sqft
Single Family Residence
Built in 2026
-- sqft lot
$350,100 Zestimate®
$171/sqft
$2,192 Estimated rent
Home value
$350,100
$333,000 - $368,000
$2,192/mo
Zestimate® history
Owner options
List your home for rent
$2,192/mo
Rent Zestimate®
Find your next renter with Zillow Rental Manager. Plus, with online applications, you can quickly screen prospective tenants – for free.
$2,192/mo
Rent Zestimate®
Refinance and save
$2,186/mo
Est. payment
Refinancing to a lower rate could help reduce your monthly payments and save thousands over the life of the loan.
$2,186/mo
Est. payment
Explore your selling options
Work with a Zillow partner agent
Leverage their expertise and Zillow's premium Showcase listings to get your home seen by more buyers.
Get startedList with your own agent
Get your home in front of millions of buyers by listing it on Zillow.
Learn how to do itSell it yourself
Take full control of how buyers see your home on Zillow by listing For Sale by Owner (FSBO).
List your homeWhat's special
Modern lightingAmbient lightingStunning kitchenModern and electric fireplaceFramed mirrorsAmple counter spaceGranite countertops
Zillow last checked:
Listing updated:
Listed by:
CRYSTAL MONTZ,
DREAMS MADE REALTY GROUP
Bought with:
MARSHELIA MCNAIR, 357427
LIFESTYLE INTERNATIONAL REALTY
Source: LPRMLS,MLS#: 760827 Originating MLS: Longleaf Pine Realtors
Originating MLS: Longleaf Pine RealtorsFacts & features
Interior
Bedrooms & bathrooms
- Bedrooms: 4
- Bathrooms: 3
- Full bathrooms: 2
- 1/2 bathrooms: 1
Heating
- Heat Pump
Cooling
- Central Air
Appliances
- Included: Free-Standing Electric Range, Microwave, Refrigerator, Stainless Steel Appliance(s), Water Heater
- Laundry: Washer Hookup, Dryer Hookup, Upper Level
Features
- Den, Double Vanity, Granite Counters, Home Office, Kitchen Island, Kitchen/Dining Combo, Bath in Primary Bedroom, Open Concept, Open Floorplan, Soaking Tub, Separate Shower, Tub Shower, Walk-In Shower
- Flooring: Carpet, Ceramic Tile, Luxury Vinyl Plank
- Basement: None
- Number of fireplaces: 1
- Fireplace features: Electric
Interior area
- Total interior livable area: 2,047 sqft
Property
Parking
- Total spaces: 2
- Parking features: Attached, Garage
- Attached garage spaces: 2
Features
- Levels: Two
- Stories: 2
- Patio & porch: Front Porch, Patio, Porch
- Exterior features: Porch, Patio
Details
- Parcel number: 9496371748000
- Special conditions: Standard
Construction
Type & style
- Home type: SingleFamily
- Architectural style: Two Story
- Property subtype: Single Family Residence
Materials
- Vinyl Siding
Condition
- New Construction
- New construction: Yes
- Year built: 2026
Details
- Warranty included: Yes
Utilities & green energy
- Sewer: Public Sewer
- Water: Public
Community & HOA
Community
- Subdivision: Stephens Pt
HOA
- Has HOA: No
Location
- Region: Fayetteville
Financial & listing details
- Price per square foot: $171/sqft
- Date on market: 4/16/2026
- Cumulative days on market: 1 day
- Listing terms: Cash,Conventional,New Loan,VA Loan
- Inclusions: NA
- Exclusions: NA
- Ownership: Less than a year
Price history
| Date | Event | Price |
|---|---|---|
| 5/28/2026 | Sold | $349,999$171/sqft |
Source:  LPRMLS #760827 Report a problem LPRMLS #760827 Report a problem | ||
| 4/16/2026 | Pending sale | $349,999$171/sqft |
Source: LPRMLS #760827 Report a problem | ||
| 4/16/2026 | Listed for sale | $349,999$171/sqft |
Source: LPRMLS #760827 Report a problem | ||
Public tax history
Tax history is unavailable.
Neighborhood: 28314
Nearby homes
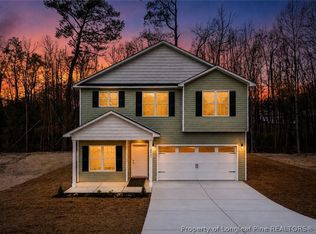
- $349,9994 bd3 ba2k sqft6827 Netherdale Dr, Fayetteville, NC 28314Sold
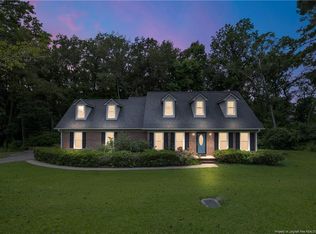
- $327,6004 bd3 ba2.6k sqft6833 Netherdale Dr, Fayetteville, NC 28314Off Market
- $284,8003 bd2 ba2.1k sqft6818 Netherdale Dr, Fayetteville, NC 28314Off Market

- $17,500-- bd-- ba-- sqft6823 Netherdale Dr, Fayetteville, NC 28314Sold
- $265,4003 bd2 ba1.9k sqft6834 Netherdale Dr, Fayetteville, NC 28314Off Market
- $248,0003 bd2 ba1.7k sqft6817 Netherdale Dr, Fayetteville, NC 28314Sold
- $449,0005 bd5 ba1.5k sqft7192 Raeford Rd, Fayetteville, NC 28314Off Market
- $331,7004 bd3 ba2.4k sqft6815 Netherdale Dr, Fayetteville, NC 28314Off Market
Nearby schools
GreatSchools rating
- 6/10Loyd E Auman ElementaryGrades: PK-5Distance: 0.7 mi
- 6/10Lewis Chapel MiddleGrades: 6-8Distance: 2.8 mi
- 4/10Seventy-First HighGrades: 9-12Distance: 1 mi
Schools provided by the listing agent
- Middle: Lewis Chapel Middle School
- High: Seventy-First Senior High
Source: LPRMLS. This data may not be complete. We recommend contacting the local school district to confirm school assignments for this home.
Get a cash offer in 3 minutes
Find out how much your home could sell for in as little as 3 minutes with a no-obligation cash offer.
Estimated market value
$350,100
Get a cash offer in 3 minutes
Find out how much your home could sell for in as little as 3 minutes with a no-obligation cash offer.
Estimated market value
$350,100
- North Carolina
- Cumberland County
- Fayetteville
- 28314
- 6829 Netherdale Dr
Nearby cities
Nearby neighborhoods
Nearby zip codes
Other Fayetteville Topics
