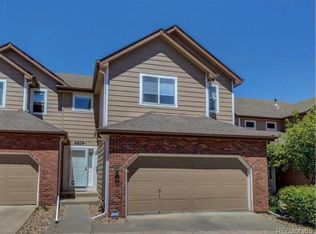
Price just adjusted 8-14-2023! Welcome to your dream home in Littleton, Colorado! Nestled in a serene neighborhood, this stunning townhome offers an abundance of features that will surely capture your heart. With a walkout finished basement that exudes character and a big deck boasting mesmerizing foothill mountain views, this property is the epitome of comfortable living combined with picturesque surroundings.
As you step inside, you'll be greeted by the main floor primary bedroom, complete with its own exquisite bathroom. Indulge in relaxation as you unwind in the luxurious bathtub or refresh in the spacious walk-in shower. Additionally, the main floor primary bedroom features a vast closet, providing ample storage space for all your belongings.
The large kitchen is a true centerpiece, adorned with white cabinets that exude a timeless elegance. The corian countertops offer both style and functionality, providing plenty of room for meal preparation and culinary adventures. Whether you're an amateur cook or a seasoned chef, this kitchen is sure to inspire your creativity and make every meal a delight.
The walkout finished basement is an entertainer's paradise, featuring a huge wet bar and a convenient kitchenette. Host memorable gatherings with friends and family as you enjoy the well-equipped bar area, perfect for a fun friends or family party. The beautiful hardwood floors and walls throughout the basement add a touch of warmth and sophistication, creating a welcoming ambiance for all who enter.
This townhome in Littleton, Colorado is a haven for those seeking a harmonious blend of comfort, style, and breathtaking views. Don't miss the opportunity to make this delightful property your own and experience the joy of calling it home. There's room for improvements, yet you can do it up to your tastes and style.
Sold for $477,000
$477,000
6829 S Webster Street #B, Littleton, CO 80128
2beds
2,644sqft
Townhouse
Built in 1999
-- sqft lot
$487,900 Zestimate®
$180/sqft
$3,287 Estimated rent
Home value
$487,900
$464,000 - $512,000
$3,287/mo
Zestimate® history
Owner options
List your home for rent
$3,287/mo
Rent Zestimate®
Find your next renter with Zillow Rental Manager. Plus, with online applications, you can quickly screen prospective tenants – for free.
$3,287/mo
Rent Zestimate®
Refinance and save
$3,132/mo
Est. payment
Refinancing to a lower rate could help reduce your monthly payments and save thousands over the life of the loan.
$3,132/mo
Est. payment
Explore your selling options
Work with a Zillow partner agent
Leverage their expertise and Zillow's premium Showcase listings to get your home seen by more buyers.
Get startedList with your own agent
Get your home in front of millions of buyers by listing it on Zillow.
Learn how to do itSell it yourself
Take full control of how buyers see your home on Zillow by listing For Sale by Owner (FSBO).
List your homeWhat's special
Foothill mountain viewsWalkout finished basementBig deckBeautiful hardwood floorsSpacious walk-in showerHuge wet barLuxurious bathtub
Zillow last checked:
Listing updated:
Listed by:
Jim Urban 303-588-7000 jimbyreferralonly@gmail.com,
Urban Companies,
Aleeca Thomas 303-933-7000,
Urban Companies
Bought with:
Robert An, 100084328
Berkshire Hathaway HomeServices Colorado Real Estate, LLC - Northglenn
Source: REcolorado as distributed by MLS GRID,MLS#: 4945732
Facts & features
Interior
Bedrooms & bathrooms
- Bedrooms: 2
- Bathrooms: 4
- Full bathrooms: 2
- 3/4 bathrooms: 1
- 1/2 bathrooms: 1
- Main level bathrooms: 2
- Main level bedrooms: 1
Primary bedroom
- Level: Main
- Area: 168 Square Feet
- Dimensions: 12 x 14
Bedroom
- Level: Upper
- Area: 156 Square Feet
- Dimensions: 12 x 13
Bathroom
- Level: Basement
Bathroom
- Description: Primary Bedroom Bath
- Level: Main
Bathroom
- Level: Main
Bathroom
- Level: Upper
Dining room
- Level: Main
- Area: 90 Square Feet
- Dimensions: 9 x 10
Family room
- Level: Basement
- Area: 288 Square Feet
- Dimensions: 12 x 24
Kitchen
- Level: Main
- Area: 120 Square Feet
- Dimensions: 10 x 12
Living room
- Level: Main
- Area: 221 Square Feet
- Dimensions: 13 x 17
Loft
- Level: Upper
- Area: 110 Square Feet
- Dimensions: 10 x 11
Heating
- Forced Air, Natural Gas
Cooling
- Central Air
Appliances
- Included: Cooktop, Dishwasher, Disposal, Dryer, Oven, Washer
Features
- Corian Counters
- Flooring: Carpet, Tile, Wood
- Windows: Double Pane Windows
- Basement: Exterior Entry,Finished,Walk-Out Access
- Number of fireplaces: 1
- Fireplace features: Gas
Interior area
- Total structure area: 2,644
- Total interior livable area: 2,644 sqft
- Finished area above ground: 1,555
- Finished area below ground: 0
Property
Parking
- Total spaces: 2
- Parking features: Garage - Attached
- Attached garage spaces: 2
Features
- Levels: Two
- Stories: 2
- Patio & porch: Deck, Patio
- Has view: Yes
- View description: Mountain(s)
Details
- Parcel number: 429861
- Zoning: P-D
- Special conditions: Standard
Construction
Type & style
- Home type: Townhouse
- Property subtype: Townhouse
- Attached to another structure: Yes
Materials
- Brick, Frame
- Foundation: Slab
- Roof: Composition
Condition
- Year built: 1999
Utilities & green energy
- Sewer: Public Sewer
- Water: Public
Community & neighborhood
Location
- Region: Littleton
- Subdivision: Terrace At Columbine
HOA & financial
HOA
- Has HOA: Yes
- HOA fee: $350 monthly
- Services included: Insurance, Maintenance Grounds, Recycling, Road Maintenance, Snow Removal, Trash, Water
- Association name: Hammersmith
- Association phone: 303-980-0700
Other
Other facts
- Listing terms: Cash,Conventional
- Ownership: Estate
- Road surface type: Paved
Price history
| Date | Event | Price |
|---|---|---|
| 10/6/2023 | Sold | $477,000+151.9%$180/sqft |
Source:  REcolorado as distributed by MLS GRID #4945732 Report a problem REcolorado as distributed by MLS GRID #4945732 Report a problem | ||
| 2/18/1999 | Sold | $189,390$72/sqft |
Source: Public Record Report a problem | ||
Public tax history
| Year | Property taxes | Tax assessment |
|---|---|---|
| 2025 | $2,762 -0.2% | $31,688 +15.5% |
| 2024 | $2,768 +34.1% | $27,435 |
| 2023 | $2,064 -1.5% | $27,435 +1.5% |
| 2022 | $2,095 +5.6% | $27,031 -2.8% |
| 2021 | $1,985 | $27,808 +3.8% |
| 2020 | $1,985 +1.2% | $26,782 |
| 2019 | $1,961 +23.5% | $26,782 +18.4% |
| 2018 | $1,587 | $22,629 |
| 2017 | $1,587 +14.4% | $22,629 +1.8% |
| 2016 | $1,387 | $22,224 |
| 2015 | $1,387 +44.9% | $22,224 +28.3% |
| 2014 | $957 +0.1% | $17,321 |
| 2013 | $956 -44.7% | $17,321 -0.5% |
| 2012 | $1,727 -3.1% | $17,409 |
| 2011 | $1,783 -0.1% | $17,409 -3.8% |
| 2010 | $1,784 +0.6% | $18,090 |
| 2009 | $1,774 +0.3% | $18,090 +0.8% |
| 2008 | $1,768 -3.7% | $17,940 |
| 2007 | $1,835 +0.1% | $17,940 -2.4% |
| 2006 | $1,834 -2.7% | $18,380 -0.8% |
| 2005 | $1,885 +9.1% | $18,520 |
| 2004 | $1,727 +4.6% | $18,520 |
| 2003 | $1,651 +1.8% | $18,520 +5.4% |
| 2002 | $1,622 -7.2% | $17,570 +1.7% |
| 2001 | $1,749 +4.4% | $17,270 |
| 2000 | $1,675 | $17,270 |
Find assessor info on the county website
Neighborhood: 80128

Nearby schools
GreatSchools rating
- 6/10Dutch Creek Elementary SchoolGrades: PK-5Distance: 0.4 mi
- 6/10Ken Caryl Middle SchoolGrades: 6-8Distance: 0.9 mi
- 8/10Columbine High SchoolGrades: 9-12Distance: 0.8 mi
Schools provided by the listing agent
- Elementary: Dutch Creek
- Middle: Ken Caryl
- High: Columbine
- District: Jefferson County R-1
Source: REcolorado as distributed by MLS GRID. This data may not be complete. We recommend contacting the local school district to confirm school assignments for this home.
Get a cash offer in 3 minutes
Find out how much your home could sell for in as little as 3 minutes with a no-obligation cash offer.
Estimated market value
$487,900
Get a cash offer in 3 minutes
Find out how much your home could sell for in as little as 3 minutes with a no-obligation cash offer.
Estimated market value
$487,900
- Colorado
- Jefferson County
- Littleton
- 80128
- 6829 S Webster Street Unit B
Nearby cities
Nearby neighborhoods
Nearby zip codes
Other Littleton Topics
