A sparkling diamond in the highly coveted City of North Richland Hills! This pristine and impeccably maintained single story home is waiting for its next chapter. Single owner, carefully curated upgrades around every corner, including tankless water heater, wine fridge in kitchen, builder bump outs in primary bath, landscaping & lighting, mudroom bench, and upgraded engineered hardwood flooring. Primary closet conveniently connects to laundry room! Garden back patio includes eat-in counter, and custom privacy screens, and a durable outdoor fan, the perfect setting for an evening sweet tea. Wonderful open layout accentuates the picture-perfect gas fireplace, framed from the first step through the door. Completely move in ready, just bring your belongings, family, and future! This dream home is the type of place where your next chapter's memories are made! Explore all that being a homeowner in NRH has to offer - great city amenities for the whole family!
Sold
Price Unknown
6829 Westbury Dr, North Richland Hills, TX 76180
3beds
2,059sqft
Single Family Residence
Built in 2017
6,011 Square Feet Lot
$470,300 Zestimate®
$--/sqft
$2,617 Estimated rent
Home value
$470,300
$447,000 - $494,000
$2,617/mo
Zestimate® history
Owner options
List your home for rent
$2,617/mo
Rent Zestimate®
Find your next renter with Zillow Rental Manager. Plus, with online applications, you can quickly screen prospective tenants – for free.
$2,617/mo
Rent Zestimate®
Refinance and save
$690/mo
Est. payment
Refinancing to a lower rate could help reduce your monthly payments and save thousands over the life of the loan.
$690/mo
Est. payment
Explore your selling options
Work with a Zillow partner agent
Leverage their expertise and Zillow's premium Showcase listings to get your home seen by more buyers.
Get startedList with your own agent
Get your home in front of millions of buyers by listing it on Zillow.
Learn how to do itSell it yourself
Take full control of how buyers see your home on Zillow by listing For Sale by Owner (FSBO).
List your homeWhat's special
Zillow last checked:
Listing updated:
Listed by:
Madeline Mrozek 0700250,
Keller Williams Fort Worth 817-920-7700
Bought with:
Kim Cheng
BHHS Premier Properties
Source: NTREIS,MLS#: 20718512
Facts & features
Interior
Bedrooms & bathrooms
- Bedrooms: 3
- Bathrooms: 2
- Full bathrooms: 2
Appliances
- Included: Dishwasher, Gas Cooktop, Disposal, Tankless Water Heater, Wine Cooler
Features
- Eat-in Kitchen, Granite Counters, High Speed Internet, Kitchen Island, Open Floorplan, Pantry, Walk-In Closet(s)
- Has basement: No
- Number of fireplaces: 1
- Fireplace features: Gas
Interior area
- Total interior livable area: 2,059 sqft
Property
Parking
- Total spaces: 2
- Parking features: Garage, Garage Door Opener
- Attached garage spaces: 2
Features
- Levels: One
- Stories: 1
- Pool features: None
Lot
- Size: 6,011 Square Feet
Details
- Parcel number: 42057661
Construction
Type & style
- Home type: SingleFamily
- Architectural style: Detached
- Property subtype: Single Family Residence
Condition
- Year built: 2017
Utilities & green energy
- Sewer: Public Sewer
- Water: Public
- Utilities for property: Cable Available, Natural Gas Available, Sewer Available, Separate Meters, Water Available
Community & HOA
Community
- Features: Curbs
- Subdivision: Cambridge Village
HOA
- Has HOA: Yes
- Services included: Association Management
- HOA fee: $690 annually
- HOA name: Principal Management Group
- HOA phone: 214-368-4030
Location
- Region: North Richland Hills
Financial & listing details
- Tax assessed value: $449,807
- Annual tax amount: $8,451
- Date on market: 9/11/2024
- Cumulative days on market: 6 days
- Exclusions: All furniture & decor, fridge & washer/dryer.
Price history
| Date | Event | Price |
|---|---|---|
| 7/7/2026 | Listing removed | $2,650$1/sqft |
Source: Zillow Rentals Report a problem | ||
| 6/24/2026 | Listed for rent | $2,650$1/sqft |
Source: Zillow Rentals Report a problem | ||
| 10/18/2024 | Sold | -- |
Source: NTREIS #20718512 Report a problem | ||
| 9/30/2024 | Pending sale | $455,000$221/sqft |
Source: NTREIS #20718512 Report a problem | ||
| 9/23/2024 | Listing removed | $455,000$221/sqft |
Source: NTREIS #20718512 Report a problem | ||
| 9/18/2024 | Contingent | $455,000$221/sqft |
Source: NTREIS #20718512 Report a problem | ||
| 9/11/2024 | Listed for sale | $455,000$221/sqft |
Source: NTREIS #20718512 Report a problem | ||
Public tax history
| Year | Property taxes | Tax assessment |
|---|---|---|
| 2025 | $8,446 +38.8% | $449,807 |
| 2024 | $6,084 -1.4% | $449,807 -6.4% |
| 2023 | $6,169 -18.1% | $480,667 +35.7% |
| 2022 | $7,532 +2.7% | $354,146 +11.2% |
| 2021 | $7,332 | $318,400 -0.2% |
| 2020 | -- | $319,014 +6.2% |
| 2019 | $7,043 -1.1% | $300,513 +2.2% |
| 2018 | $7,125 +615.7% | $294,154 +695% |
| 2016 | $995 | $37,000 |
Find assessor info on the county website
Neighborhood: Cambridge Place
Nearby homes
- $442,5003 bd2 ba1.9k sqft6833 Westbury Dr, North Richland Hills, TX 76180Off Market
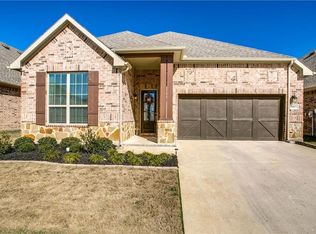
- $443,9003 bd2 ba2k sqft6825 Westbury Dr, North Richland Hills, TX 76180Off Market

- $421,900-- bd-- ba2k sqft6837 Westbury Dr, North Richland Hills, TX 76180Off Market
- $469,3004 bd3 ba2.4k sqft6821 Westbury Dr, North Richland Hills, TX 76180Off Market
- $--3 bd2 ba2k sqft6828 Westbury Dr, North Richland Hills, TX 76180Sold
- $522,500-- bd-- ba3.2k sqft6824 Westbury Dr, North Richland Hills, TX 76180Off Market
- $479,000-- bd-- ba3k sqft6841 Westbury Dr, North Richland Hills, TX 76180Off Market
- $594,700-- bd-- ba3.2k sqft6832 Westbury Dr, North Richland Hills, TX 76180Off Market
Nearby schools
GreatSchools rating
- 6/10Holiday Heights Elementary SchoolGrades: PK-5Distance: 1.1 mi
- 5/10North Richland Middle SchoolGrades: 6-8Distance: 1.3 mi
- 7/10Richland High SchoolGrades: 9-12Distance: 0.8 mi
Schools provided by the listing agent
- Elementary: Holiday
- Middle: Northridge
- High: Richland
- District: Birdville ISD
Source: NTREIS. This data may not be complete. We recommend contacting the local school district to confirm school assignments for this home.
Get a cash offer in 3 minutes
Find out how much your home could sell for in as little as 3 minutes with a no-obligation cash offer.
Estimated market value
$470,300
Get a cash offer in 3 minutes
Find out how much your home could sell for in as little as 3 minutes with a no-obligation cash offer.
Estimated market value
$470,300
- Texas
- Tarrant County
- North Richland Hills
- 76180
- Cambridge Place
- 6829 Westbury Dr
Nearby cities
Nearby neighborhoods
Nearby zip codes
Other North Richland Hills Topics
- Apartments for Rent in 76180
- Houses for Sale in 76180
- Houses for Rent in 76180
- 76180 Real Estate
- North Richland Hills Condos
- Houses for Sale in North Richland Hills
- Newest Listings in North Richland Hills
- North Richland Hills Home Values
- North Richland Hills Real Estate Agents
- North Richland Hills Refinance
- North Richland Hills Mortgage Rates
