Beautifully designed 1 1/2 story home situated on over an acre of land, featuring a mostly brick exterior that exudes timeless charm. The lovely floor plan includes tall ceilings, creating an open and airy atmosphere. The kitchen invites any chef boasting granite countertops, a glass-top stove, ample cabinetry & a pantry with convenient pull-out shelves for easy organization. The Great Room serves as a focal point, featuring a cozy fireplace flanked by custom shelving, perfect for displaying your favorite decor or books. The primary bathroom is a true retreat, offering a luxurious walk-in shower, a freestanding tub, dual sinks, and dual closets for ample storage. Upstairs, your Bonus Room awaits, perfect for an office or playroom. Step outside to enjoy a large inset porch, perfect for entertaining and a handy shed for additional storage. The community features a lovely picnic area, providing the perfect spot for outdoor gatherings. Fiber optics are available for high-speed internet.
Closed
$680,000
683 Briarwood Dr, Clover, SC 29710
3beds
2,891sqft
Single Family Residence
Built in 2007
1.04 Acres Lot
$687,100 Zestimate®
$235/sqft
$3,087 Estimated rent
Home value
$687,100
$653,000 - $721,000
$3,087/mo
Zestimate® history
Owner options
List your home for rent
$3,087/mo
Rent Zestimate®
Find your next renter with Zillow Rental Manager. Plus, with online applications, you can quickly screen prospective tenants – for free.
$3,087/mo
Rent Zestimate®
Refinance and save
$4,338/mo
Est. payment
Refinancing to a lower rate could help reduce your monthly payments and save thousands over the life of the loan.
$4,338/mo
Est. payment
Explore your selling options
Work with a Zillow partner agent
Leverage their expertise and Zillow's premium Showcase listings to get your home seen by more buyers.
Get startedList with your own agent
Get your home in front of millions of buyers by listing it on Zillow.
Learn how to do itSell it yourself
Take full control of how buyers see your home on Zillow by listing For Sale by Owner (FSBO).
List your homeWhat's special
Cozy fireplaceBonus roomLarge inset porchMostly brick exteriorTall ceilingsGlass-top stoveGranite countertops
Zillow last checked:
Listing updated:
Listed by:
Donna Sintay donnasintay@kw.com,
Keller Williams Unified
Bought with:
Kay Westmoreland
Howard Hanna Allen Tate Lake Wylie
Source: Canopy MLS as distributed by MLS GRID,MLS#: 4190648
Facts & features
Interior
Bedrooms & bathrooms
- Bedrooms: 3
- Bathrooms: 3
- Full bathrooms: 2
- 1/2 bathrooms: 1
- Main level bedrooms: 3
Primary bedroom
- Level: Main
Primary bedroom
- Level: Main
Bedroom s
- Level: Main
Bedroom s
- Level: Main
Bedroom s
- Level: Main
Bedroom s
- Level: Main
Bathroom half
- Level: Main
Bathroom full
- Level: Main
Bathroom full
- Level: Main
Bathroom half
- Level: Main
Bathroom full
- Level: Main
Bathroom full
- Level: Main
Breakfast
- Level: Main
Breakfast
- Level: Main
Dining room
- Level: Main
Dining room
- Level: Main
Great room
- Level: Main
Great room
- Level: Main
Kitchen
- Level: Main
Laundry
- Level: Main
Laundry
- Level: Main
Heating
- Forced Air, Heat Pump, Natural Gas
Cooling
- Central Air
Appliances
- Included: Electric Oven, Gas Water Heater, Ice Maker, Microwave
- Laundry: Laundry Room, Main Level
Features
- Breakfast Bar, Built-in Features, Open Floorplan, Pantry, Walk-In Closet(s)
- Flooring: Concrete, Tile, Wood
- Has basement: No
- Fireplace features: Gas Vented, Great Room
Interior area
- Total structure area: 2,891
- Total interior livable area: 2,891 sqft
- Finished area above ground: 2,891
- Finished area below ground: 0
Property
Parking
- Total spaces: 2
- Parking features: Garage Faces Side, Garage on Main Level
- Garage spaces: 2
Features
- Levels: One and One Half
- Stories: 1.5
- Patio & porch: Covered
- Exterior features: In-Ground Irrigation
- Fencing: Back Yard
Lot
- Size: 1.04 Acres
- Features: Wooded
Details
- Parcel number: 4750000111
- Zoning: RUD-I
- Special conditions: Standard
Construction
Type & style
- Home type: SingleFamily
- Architectural style: Transitional
- Property subtype: Single Family Residence
Materials
- Brick Partial, Vinyl
- Foundation: Crawl Space
- Roof: Composition
Condition
- New construction: No
- Year built: 2007
Utilities & green energy
- Sewer: Septic Installed
- Water: Well
- Utilities for property: Cable Available
Community & HOA
Community
- Features: Picnic Area
- Subdivision: Clarendon Estates
HOA
- Has HOA: Yes
- HOA fee: $350 annually
Location
- Region: Clover
Financial & listing details
- Price per square foot: $235/sqft
- Tax assessed value: $395,909
- Annual tax amount: $3,536
- Date on market: 10/17/2024
- Cumulative days on market: 13 days
- Listing terms: Cash,Conventional,VA Loan
- Road surface type: Concrete
Price history
| Date | Event | Price |
|---|---|---|
| 12/5/2024 | Sold | $680,000-2.2%$235/sqft |
Source:  Canopy MLS as distributed by MLS GRID #4190648 Report a problem Canopy MLS as distributed by MLS GRID #4190648 Report a problem | ||
| 10/17/2024 | Listed for sale | $695,000+103.2%$240/sqft |
Source: Canopy MLS as distributed by MLS GRID #4190648 Report a problem | ||
| 4/1/2013 | Sold | $342,000+714.3%$118/sqft |
Source: Public Record Report a problem | ||
| 10/19/2006 | Sold | $42,000$15/sqft |
Source: Public Record Report a problem | ||
Public tax history
| Year | Property taxes | Tax assessment |
|---|---|---|
| 2025 | $3,536 +97.8% | $25,832 +76.3% |
| 2024 | $1,788 -2.5% | $14,651 |
| 2023 | $1,833 +21.4% | $14,651 |
| 2022 | $1,511 -59% | $14,651 |
| 2021 | $3,686 | $14,651 |
| 2020 | -- | $14,651 +15% |
| 2019 | -- | $12,740 |
| 2018 | -- | $12,740 |
| 2017 | $1,466 | $12,740 |
| 2016 | $1,466 | $12,740 |
| 2014 | $1,466 | $12,740 |
| 2013 | $1,466 | $12,740 -0.9% |
| 2012 | -- | $12,860 +6.1% |
| 2010 | -- | $12,120 -38.2% |
| 2009 | -- | $19,620 |
| 2008 | -- | $19,620 +678.6% |
| 2007 | -- | $2,520 |
| 2006 | -- | $2,520 |
Find assessor info on the county website
Neighborhood: 29710
Nearby homes
- $648,6004 bd3 ba2.9k sqft675 Briarwood Dr, Clover, SC 29710Off Market
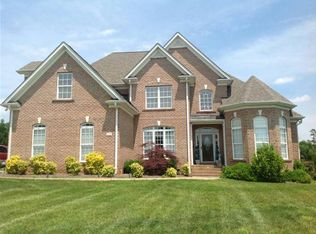
- $614,800-- bd2 ba2.4k sqft733 Cedar Hill Ln, Clover, SC 29710Off Market
- $666,6003 bd3 ba2.9k sqft667 Briarwood Dr, Lake Wylie, SC 29710Off Market

- $694,9004 bd3 ba2.7k sqft753 Cedar Hill Ln, Clover, SC 29710Off Market
- $55,000-- bd-- ba-- sqft712 Cedar Hill Ln, Clover, SC 29710Off Market
- $652,5003 bd4 ba3k sqft684 Briarwood Dr, Clover, SC 29710Off Market
- $666,3003 bd4 ba2.9k sqft659 Briarwood Dr, Clover, SC 29710Off Market
- $755,300-- bd3 ba2.7k sqft676 Briarwood Dr, Clover, SC 29710Off Market
Nearby schools
GreatSchools rating
- 8/10Oakridge ElementaryGrades: PK-5Distance: 2.1 mi
- 6/10Oakridge Middle SchoolGrades: 6-8Distance: 2.1 mi
- 9/10Clover High SchoolGrades: 9-12Distance: 4.4 mi
Schools provided by the listing agent
- Elementary: Oakridge
- Middle: Oakridge
- High: Clover
Source: Canopy MLS as distributed by MLS GRID. This data may not be complete. We recommend contacting the local school district to confirm school assignments for this home.
Get a cash offer in 3 minutes
Find out how much your home could sell for in as little as 3 minutes with a no-obligation cash offer.
Estimated market value
$687,100
Get a cash offer in 3 minutes
Find out how much your home could sell for in as little as 3 minutes with a no-obligation cash offer.
Estimated market value
$687,100
- South Carolina
- York County
- Clover
- 29710
- 683 Briarwood Dr
Nearby cities
Nearby zip codes
Other Clover Topics
