Skip main navigation
For sale
  • $585,500

    683 Cedar Point, Vass, NC 28394

    4beds
    2,400sqft
    : 
    $3,374/mo
    Get pre-qualified
    Single Family Residence
    Built in 1987
    6,970 Square Feet Lot
    $579,400 Zestimate®
    $244/sqft
    $-- HOA

    What's special

    Dock for your kayakBeautiful herb gardenPrivacy treesFully upgraded back deckDouble ovenCloset space galoreStunning dark granite countertops
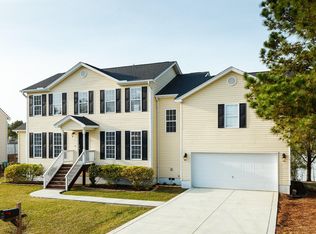
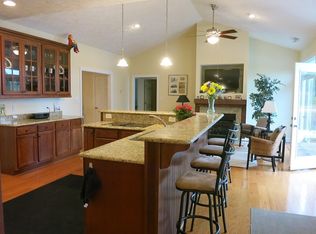
    Your new immaculately kept and updated home in the gated Woodlake community with the golf course designed by Arnold Palmer! Upon arrival you will notice the professionally designed and maintained grounds, including privacy trees, magnolia tree, and climbing roses of assorted colors leading to the front door. Follow the stepping stones around the side of the home to your beautiful herb garden which leads to Lake Surf (currently projected to be complete 2027). The fully upgraded back deck is an entertainer's dream with two levels, a dock for your kayak and special effect water features! Brand new HVAC with warranty, fully enclosed, concrete crawlspace, leaving nothing for error. But that is just the exterior of your new home! Inside you will find the completely updated and renovated home. Note the all matching appliances, double oven, and stunning dark granite countertops to make cooking easy and beautiful. The Carolina room boasts 180 degree views of the lake perfect for year round coffee sipping and views. The home contains closet space galore and 4 large bedrooms for you and your family to live comfortably. We would love for you to come tour this beautiful waterfront home in Woodlake and see for yourself everything it has to offer!
    17 days
    |
    372
    |
    16
    |

    Likely to sell faster than

    Zillow last checked:

    Listing updated:

    Listed by:

    Crystal Wall 336-944-8174,

    Formyduval Homes Real Estate, LLC

    Source: Hive MLS,MLS#: 100592215MLS LogoOriginating MLS: Mid Carolina Regional MLS

      Facts & features

      Interior

      Bedrooms & bathrooms
      • Bedrooms: 4
      • Bathrooms: 2
      • Full bathrooms: 2
      Rooms
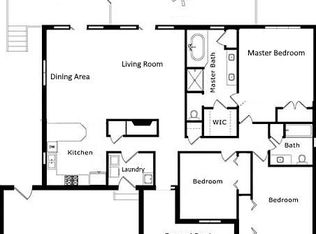
      • Room types: Bedroom 1, Bedroom 2, Master Bedroom, Bedroom 4, Bonus Room, Utility Room, Sunroom, Dining Room, Living Room, Bathroom 1, Bathroom 2, Other
      Primary bedroom
      • Level: Second
      • Dimensions: 14 x 14
      Bedroom 1
      • Description: To the left next to 1st floor bath
      • Level: First
      • Dimensions: 15 x 13
      Bedroom 2
      • Description: Facing front of home.
      • Level: First
      • Dimensions: 14 x 16
      Bedroom 4
      • Level: Second
      • Dimensions: 17 x 14
      Bathroom 1
      • Level: First
      • Dimensions: 6 x 10
      Bathroom 2
      • Level: Second
      • Dimensions: 9 x 10
      Bonus room
      • Description: Bonus work space, office or storage.
      • Level: Second
      • Dimensions: 15.5 x 8
      Dining room
      • Level: First
      • Dimensions: 11 x 14
      Kitchen
      • Level: First
      • Dimensions: 9 x 10
      Living room
      • Level: First
      • Dimensions: 27 x 15
      Other
      • Description: Over sized WIC / Dressing Room
      • Level: Second
      • Dimensions: 14 x 7
      Sunroom
      • Level: First
      • Dimensions: 20 x 10
      Utility room
      • Level: First
      • Dimensions: 15 x 7
      Heating
      • Heat Pump, Fireplace(s), Electric, Forced Air
      Cooling
      • Central Air, Ceiling Fan(s), Heat Pump
      Appliances
      • Included: Mini Refrigerator, Built-In Microwave, Refrigerator, Range, Disposal, Dishwasher
      • Laundry: Laundry Room
      Features
      • Walk-in Closet(s), Vaulted Ceiling(s), High Ceilings, Bookcases, Ceiling Fan(s), Walk-in Shower, Blinds/Shades, Walk-In Closet(s)
      • Flooring: LVT/LVP, Carpet, Tile
      • Doors: Storm Door(s)
      • Windows: Thermal Windows
      • Basement: Crawl Space
      • Attic: Floored,Walk-In
      Interior area
      • Total structure area: 2,400
      • Total interior livable area: 2,400 sqft

      Property

      Parking
      • Total spaces: 2
      • Parking features: Garage Faces Front, Concrete, Garage Door Opener
      • Attached garage spaces: 2
      Features
      • Levels: Two
      • Patio & porch: Deck, See Remarks
      • Exterior features: Irrigation System, Storm Doors
      • Fencing: Partial
      • Has view: Yes
      • View description: Lake, Marsh, Water
      • Has water view: Yes
      • Water view: Lake,Marsh,Water
      • Waterfront features: Lake Front
      • Frontage type: Lakefront
      Lot
      • Size: 6,970 Square Feet
      • Dimensions: 96 x 71 x 92 x 78
      • Features: Boat Slip, Boat Dock
      Details
      • Parcel number: 00042112
      • Zoning: GC-WL
      • Special conditions: Standard

      Construction

      Type & style
      • Home type: SingleFamily
      • Property subtype: Single Family Residence
      Materials
      • Vinyl Siding, Wood Frame
      • Foundation: Crawl Space
      • Roof: Shingle
      Condition
      • New construction: No
      • Year built: 1987

      Utilities & green energy

      • Water: Public
      • Utilities for property: Sewer Connected, Water Connected

      Community & HOA

      Community
      • Security: Fire Sprinkler System, Security Lights, Smoke Detector(s)
      • Subdivision: Woodlake
      HOA
      • Has HOA: Yes
      • Amenities included: Gated, Maintenance Common Areas, Maintenance Grounds, Security, Street Lights
      • HOA name: Woodlake POA
      • HOA phone: 910-245-3324
      Location
      • Region: Vass

      Financial & listing details

      • Price per square foot: $244/sqft
      • Tax assessed value: $409,860
      • Annual tax amount: $1,782
      • Date on market: 7/29/2026
      • Cumulative days on market: 17 days
      • Listing agreement: Exclusive Right To Sell
      • Listing terms: Cash,Conventional,FHA,VA Loan
      • Road surface type: Paved

        Estimated market value

        $579,400

        $550,000 - $608,000

        $2,197/mo

        Price history

        DateEventPrice
        7/29/2026Listed for sale$585,500-0.1%$244/sqft
        Source: Hive MLS #100592215 Report a problem
        12/2/2025Listing removed$585,900+12.5%$244/sqft
        Source: Hive MLS #100416520 Report a problem
        4/18/2025Listing removed$520,900$217/sqft
        Source: LPRMLS #737251 Report a problem
        4/5/2025Price change$520,900-1%$217/sqft
        Source: LPRMLS #737251 Report a problem
        2/22/2025Price change$525,900+7.5%$219/sqft
        Source: LPRMLS #737251 Report a problem
        1/10/2025Listed for sale$489,000-7%$204/sqft
        Source: LPRMLS #737251 Report a problem
        12/11/2024Listing removed$525,900$219/sqft
        Source: Hive MLS #100450888 Report a problem
        10/17/2024Listed for sale$525,900$219/sqft
        Source: Hive MLS #100450888 Report a problem
        9/25/2024Contingent$525,900$219/sqft
        Source: Hive MLS #100450888 Report a problem
        8/19/2024Price change$525,900-7.1%$219/sqft
        Source: Hive MLS #100450888 Report a problem
        8/7/2024Price change$565,900-4.9%$236/sqft
        Source: Hive MLS #100450888 Report a problem
        7/12/2024Pending sale$595,000$248/sqft
        Source: Hive MLS #100450888 Report a problem
        7/2/2024Contingent$595,000$248/sqft
        Source: Hive MLS #100450888 Report a problem
        6/17/2024Listed for sale$595,000+1.6%$248/sqft
        Source: Hive MLS #100450888 Report a problem
        5/3/2024Listing removed--
        Source: Hive MLS #100425432 Report a problem
        4/8/2024Price change$585,900-0.7%$244/sqft
        Source: Hive MLS #100425432 Report a problem
        3/1/2024Price change$590,000-1.5%$246/sqft
        Source: Hive MLS #100425432 Report a problem
        2/2/2024Listed for sale$598,900+2.2%$250/sqft
        Source: Hive MLS #100425432 Report a problem
        12/1/2023Listing removed--
        Source: Hive MLS #100416520 Report a problem
        11/29/2023Listed for sale$585,900-6.2%$244/sqft
        Source: Hive MLS #100416520 Report a problem
        8/18/2022Listing removed--
        Source: Hive MLS #100342896 Report a problem
        8/5/2022Listed for sale$624,900+150%$260/sqft
        Source: Hive MLS #100342896 Report a problem
        6/14/2021Sold$250,000-3.8%$104/sqft
        Source: Hive MLS #205247 Report a problem
        4/3/2021Listed for sale$260,000+4.4%$108/sqft
        Source: MCR #205247 Report a problem
        9/21/2018Listing removed$249,000$104/sqft
        Source: Coldwell Banker Advantage #187695 Report a problem
        5/24/2018Listed for sale$249,000+8.3%$104/sqft
        Source: Coldwell Banker Advantage #187695 Report a problem
        4/8/2003Sold$230,000$96/sqft
        Source: Agent Provided Report a problem

        Public tax history

        YearProperty taxesTax assessment
        2024-- $409,860
        2023$1,865 +44.6%$409,860 +31.2%
        2022$1,289 -3.1%$312,360 +53.7%
        2021$1,331 +1.6%$203,170
        2020$1,310 $203,170
        2019$1,310 $203,170 -30.3%
        2018$1,310 -22.5%$291,490
        2017$1,691 $291,490
        2015$1,691 +1%$291,490 -7.1%
        2014$1,673 -7.3%$313,860
        2013$1,804 $313,860
        2012-- $313,860
        2011-- $313,860
        2010-- $313,860
        2009-- $313,860
        2008-- $313,860
        2007-- $313,860 +34.9%
        2005-- $232,610
        2004-- $232,610
        2003-- $232,610
        Find assessor info on the county website

        Monthly payment

        Est. payment

        Payment breakdown

        Explore the cost of this home by adjusting the details. Changes won't be saved.
        All calculations are estimates and provided by Zillow, Inc. for informational purposes only. Actual amounts may vary.
        HOA fees may include property taxes on listings classified as Co-Ops. Contact the listing agent and/or owner for fee details.
        See how much you could borrow to make a competitive offer.

        Climate risks

        Neighborhood: 28394

        Getting around

        1 / 100
        Car-Dependent
        25 / 100
        Somewhat Bikeable

        Nearby schools

        GreatSchools rating
        Schools provided by the listing agent
        • Elementary: Vass Lakeview Elementary
        • Middle: Crain's Creek Middle
        • High: Union Pines High

        Source: Hive MLS. This data may not be complete. We recommend contacting the local school district to confirm school assignments for this home.

        A local agent can set up tours, give advice and negotiate with sellers.

        A local lender can help you make sure your offer is ready when you are.

        Browse local experts

        Similar homes