Skip main navigation
Closed
  • $535,000

    683 Central Ave, Deerfield, IL 60015

    3beds
    1,881sqft
    Townhouse, Single Family Residence
    Built in 2001
    2,136 Square Feet Lot
    $566,900 Zestimate®
    $284/sqft
    $3,516 Estimated rent

    Home value

    $566,900

    $510,000 - $629,000

    $3,516/mo

    Zestimate® history
    Loading
    Loading...

    Owner options

    List your home for rent

    $3,516/mo

    Rent Zestimate®

    Find your next renter with Zillow Rental Manager. Plus, with online applications, you can quickly screen prospective tenants – for free.

    Learn more

    $3,516/mo

    Rent Zestimate®

    Refinance and save

    $4,334/mo

    Est. payment

    Refinancing to a lower rate could help reduce your monthly payments and save thousands over the life of the loan.

    See today's rates

    $4,334/mo

    Est. payment

    Explore your selling options

    Work with a Zillow partner agent

    Leverage their expertise and Zillow's premium Showcase listings to get your home seen by more buyers.

    Get started

    List with your own agent

    Get your home in front of millions of buyers by listing it on Zillow.

    Learn how to do it

    Sell it yourself

    Take full control of how buyers see your home on Zillow by listing For Sale by Owner (FSBO).

    List your home

    What's special

    Cozy gas fireplaceHome officeLuxurious primary suitePrivate patioBreakfast nookLarge kitchenAmple-sized kitchen
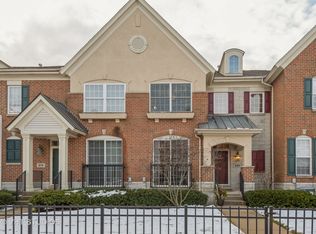
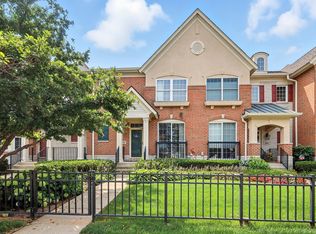
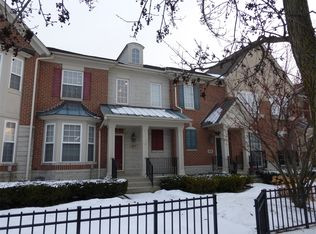
    Located within walking distance of downtown Deerfield, this rarely available 3 bed/2.5 bath townhome lives and feels like a single family home. Upon entering the front door, you will immediately notice the warmth and comfort of the spacious living room which leads into the large kitchen. Perfect for entertaining and holiday gatherings, the ample-sized kitchen has a large dining area with a cozy gas fireplace and an additional breakfast nook ideal for having your morning coffee while overlooking the private patio. Also on the first floor is a powder room for guests, a convenient laundry room with a sink and access to the 2-car garage which has easy to maintain epoxy flooring. The second floor has a luxurious primary suite with tray ceilings, two closets including one walk-in and a full bathroom. Also located on the second floor are two additional bedrooms, an additional full bathroom and a loft which makes a perfect home office or kid's play area. The unfinished basement is incredibly clean and ready to be finished to your liking or keep it unfinished for loads of storage. This home has been meticulously maintained over the years - roof and gutters(2023), furnace(2019), A/C(2019), water heater(2019). Located within the boundaries of desirable Deerfield schools, this townhome truly has it all! Basement plumbed for a bathroom.

    Zillow last checked:

    Listing updated:

    Listed by:

    Ashley Thompson 847-338-6408,

    Baird & Warner,

    Linda Goland 847-494-0961,

    Baird & Warner

    Bought with:

    Angela Kovalersky

    Regal Realty Partners, Inc.

    Source: MRED as distributed by MLS GRID,MLS#: 12272475MLS Logo

    Facts & features

    Interior

    Bedrooms & bathrooms
    • Bedrooms: 3
    • Bathrooms: 3
    • Full bathrooms: 2
    • 1/2 bathrooms: 1
    Rooms
    • Room types: Loft
    Primary bedroom
    • Features: Flooring (Carpet), Bathroom (Full)
    • Level: Second
    • Area: 247 Square Feet
    • Dimensions: 13X19
    Bedroom 2
    • Features: Flooring (Carpet)
    • Level: Second
    • Area: 198 Square Feet
    • Dimensions: 11X18
    Bedroom 3
    • Features: Flooring (Carpet)
    • Level: Second
    • Area: 143 Square Feet
    • Dimensions: 11X13
    Dining room
    • Features: Flooring (Hardwood)
    • Level: Main
    • Area: 162 Square Feet
    • Dimensions: 9X18
    Kitchen
    • Features: Kitchen (Eating Area-Table Space, Island), Flooring (Hardwood)
    • Level: Main
    • Area: 252 Square Feet
    • Dimensions: 14X18
    Laundry
    • Level: Main
    • Area: 35 Square Feet
    • Dimensions: 5X7
    Living room
    • Features: Flooring (Hardwood)
    • Level: Main
    • Area: 483 Square Feet
    • Dimensions: 23X21
    Loft
    • Features: Flooring (Carpet)
    • Level: Second
    • Area: 108 Square Feet
    • Dimensions: 12X9
    Heating
    • Forced Air
    Cooling
    • Central Air
    Appliances
    • Included: Microwave, Dishwasher, Refrigerator, Washer, Dryer, Cooktop, Oven, Range Hood, Humidifier
    • Laundry: Washer Hookup, Main Level, In Unit, Sink
    Features
    • Walk-In Closet(s)
    • Flooring: Hardwood
    • Basement: Unfinished,Full
    • Number of fireplaces: 1
    • Fireplace features: Gas Starter, Dining Room
    Interior area
    • Total structure area: 0
    • Total interior livable area: 1,881 sqft

    Property

    Parking
    • Total spaces: 2
    • Parking features: Garage Door Opener, On Site, Garage Owned, Attached, Garage
    • Attached garage spaces: 2
    • Has uncovered spaces: Yes
    Accessibility
    • Accessibility features: No Disability Access
    Features
    • Patio & porch: Patio
    Lot
    • Size: 2,136 Square Feet
    • Dimensions: 24X89X24X89
    Details
    • Parcel number: 16331072350000
    • Special conditions: None
    • Other equipment: Ceiling Fan(s), Sump Pump

    Construction

    Type & style
    • Home type: Townhouse
    • Property subtype: Townhouse, Single Family Residence
    Materials
    • Combination
    Condition
    • New construction: No
    • Year built: 2001

    Utilities & green energy

    • Sewer: Public Sewer
    • Water: Lake Michigan

    Community & HOA

    Community
    • Subdivision: South Commons
    HOA
    • Has HOA: Yes
    • Services included: Lawn Care, Snow Removal
    • HOA fee: $289 monthly
    Location
    • Region: Deerfield

    Financial & listing details

    • Price per square foot: $284/sqft
    • Tax assessed value: $459,556
    • Annual tax amount: $12,326
    • Date on market: 1/24/2025
    • Listing terms: Conventional
    • Ownership: Fee Simple w/ HO Assn.

    Price history

    DateEventPrice
    3/10/2025Sold$535,000$284/sqft
    Source: MRED as distributed by MLS GRID #12272475 Report a problem
    2/28/2025Pending sale$535,000$284/sqft
    Source: MRED as distributed by MLS GRID #12272475 Report a problem
    1/27/2025Contingent$535,000$284/sqft
    Source: MRED as distributed by MLS GRID #12272475 Report a problem
    1/24/2025Listed for sale$535,000+25.9%$284/sqft
    Source: MRED as distributed by MLS GRID #12272475 Report a problem
    9/15/2014Sold$425,000-1.2%$226/sqft
    Source: MRED as distributed by MLS GRID #08649464 Report a problem
    6/20/2014Listed for sale$430,000+10.5%$229/sqft
    Source: Coldwell Banker Residential Brokerage - Highland Park #08649464 Report a problem
    12/9/2011Sold$389,000-4.9%$207/sqft
    Source: Public Record Report a problem
    9/1/2011Listed for sale$409,000-19%$217/sqft
    Source: @properties #07892920 Report a problem
    4/9/2009Sold$505,000+8.6%$268/sqft
    Source: Public Record Report a problem
    3/23/2004Sold$465,000+5.8%$247/sqft
    Source: Public Record Report a problem
    9/11/2001Sold$439,500$234/sqft
    Source: Public Record Report a problem

    Public tax history

    YearProperty taxesTax assessment
    2024$12,648 +2.6%$167,007 +9%
    2023$12,327 -8.9%$153,170 +4.2%
    2022$13,525 +6.2%$146,997 -4.4%
    2021$12,739 +4%$153,774 +3.5%
    2020$12,253 +2.3%$148,571 +0.2%
    2019$11,978 +4.3%$148,319 -0.7%
    2018$11,480 $149,319 +0.3%
    2017$11,480 +5.5%$148,842 +3.9%
    2016$10,884 -2.3%$143,214 +6.4%
    2015$11,143 +1.7%$134,562 +4.6%
    2014$10,958 +2.5%$128,639 +0.9%
    2012$10,695 +2.7%$127,504 -11.6%
    2011$10,419 -5.8%$144,305 -11%
    2010$11,058 +5%$162,064 -5.6%
    2009$10,534 +1.6%$171,714 -2.3%
    2008$10,373 +4.1%$175,667 +2.8%
    2006$9,964 +7.6%$170,899
    2005$9,262 +6.2%--
    2004$8,724 +5.7%--
    2003$8,254 +3.1%--
    2002$8,008 --
    Find assessor info on the county website

    Neighborhood: 60015

    Nearby schools

    GreatSchools rating
    Schools provided by the listing agent
    • Elementary: Kipling Elementary School
    • Middle: Alan B Shepard Middle School
    • High: Deerfield High School
    • District: 109

    Source: MRED as distributed by MLS GRID. This data may not be complete. We recommend contacting the local school district to confirm school assignments for this home.

    Get a cash offer in 3 minutes
    Find out how much your home could sell for in as little as 3 minutes with a no-obligation cash offer.
    Estimated market value
    $566,900
    Get a cash offer in 3 minutes
    Find out how much your home could sell for in as little as 3 minutes with a no-obligation cash offer.
    Estimated market value
    $566,900