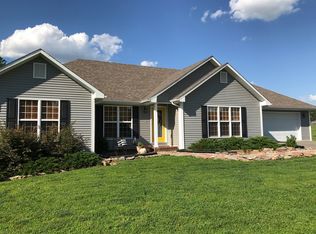
Here is the perfect family home you've been dreaming of! This home is situated on 7 acres +/- with so much to offer we can't fit it into a description. The home itself consists of 2,810 sq ft of living space boasting 4 bedrooms and 3 full bathrooms. A screened in back porch and partially covered patio area provides the ideal spot for relaxing after a long day in the included hot tub, or hosting a family cookout by the fire pit! Do you love gardening? This place has a newly fenced in area dedicated to raised beds so you can do some homesteading! The most serene feature of this property is the fact that you have private access to Russell Creek with an easily accessible drive right onto the creek bank –– cool off with a swim or catch some fish and unwind on the weekend. As for working space and storage, you don't have to cram up the attached 2 car garage – there's endless options with this shop building! The main garage measures 60'x40' with a 12'x20' gym area including it's own bathroom, backing up to another 12'x20' enclosed shed area, and a massive 18'Wx60'L lean to along the backside of this shop! If you've been looking for a quiet neighborhood, while also having acreage for recreational use and privacy, then look no further!
Pending
$499,999
683 Conover Ln, Columbia, KY 42728
4beds
2,810sqft
Single Family Residence
Built in 2004
7 Acres Lot
$485,800 Zestimate®
$178/sqft
$-- HOA
What's special
Fire pitPartially covered patio areaIncluded hot tubScreened in back porch
- 9 days |
- 1,905 |
- 49 |
Likely to sell faster than
Zillow last checked:
Listing updated:
Listed by:
Logan Sandusky 270-634-3046,
Golden Rule - Wilson Real Estate and Auction #1, LLC
Source: South Central Kentucky AOR,MLS#: SC48310

Facts & features
Interior
Bedrooms & bathrooms
- Bedrooms: 4
- Bathrooms: 3
- Full bathrooms: 3
- Main level bathrooms: 2
- Main level bedrooms: 2
Rooms
- Room types: Attic, Bonus Room, Family Room
Primary bedroom
- Level: Main
Bedroom 2
- Level: Main
Bedroom 3
- Level: Upper
Bedroom 4
- Level: Upper
Bathroom
- Features: Tub/Shower Combo, Walk-In Closet(s)
Heating
- Heat Pump, Electric
Cooling
- Central Air
Appliances
- Included: Microwave, Range/Oven, Refrigerator, Electric Water Heater
- Laundry: Laundry Closet
Features
- Ceiling Fan(s), Walk-In Closet(s), Kitchen/Dining Combo
- Flooring: Carpet, Laminate, Vinyl
- Basement: None
- Has fireplace: No
- Fireplace features: None
Interior area
- Total structure area: 2,810
- Total interior livable area: 2,810 sqft
Property
Parking
- Total spaces: 4
- Parking features: Attached, Detached
- Attached garage spaces: 4
Accessibility
- Accessibility features: 1st Floor Bathroom, Level Drive, Level Lot, Walk in Shower
Features
- Levels: Two
- Patio & porch: Covered Front Porch, Covered Patio, Patio, Screened Porch
- Exterior features: Landscaping, Mature Trees, Outdoor Lighting
- Has spa: Yes
- Spa features: Hot Tub
- Fencing: Woven Wire
Lot
- Size: 7 Acres
- Features: Corner Lot, County, Cul-De-Sac
Details
- Parcel number: 064320001100
Construction
Type & style
- Home type: SingleFamily
- Property subtype: Single Family Residence
Materials
- Vinyl Siding
- Foundation: Block
- Roof: Shingle
Condition
- Year built: 2004
Utilities & green energy
- Sewer: Septic Tank
- Water: County
Community & HOA
Community
- Security: Security System
- Subdivision: Wellnitz Farm Division
Location
- Region: Columbia
Financial & listing details
- Price per square foot: $178/sqft
- Tax assessed value: $50,000
- Annual tax amount: $583
- Price range: $500K - $500K
- Date on market: 6/27/2026
- Listing agreement: Exclusive Right To Sell
Estimated market value
$485,800
$462,000 - $510,000
$1,894/mo
Price history
| Date | Event | Price |
|---|---|---|
| 6/28/2026 | Pending sale | $499,999$178/sqft |
Source: | ||
| 6/27/2026 | Listed for sale | $499,999$178/sqft |
Source: | ||
Public tax history
| Year | Property taxes | Tax assessment |
|---|---|---|
| 2024 | $583 -1.6% | $50,000 |
| 2023 | $592 +0.5% | $50,000 |
| 2022 | $589 -0.5% | $50,000 |
| 2021 | $592 -0.4% | $50,000 |
| 2020 | $594 +3.4% | $50,000 |
| 2019 | $575 +0.1% | $50,000 -1% |
| 2018 | $574 +0.4% | $50,500 |
| 2017 | $571 +2.7% | $50,500 |
| 2016 | $557 | $50,500 |
| 2015 | -- | $50,500 |
Find assessor info on the county website
Monthly payment
Est. payment$--/mo
Payment breakdown
Explore the cost of this home by adjusting the details. Changes won't be saved.All calculations are estimates and provided by Zillow, Inc. for informational purposes only. Actual amounts may vary.
HOA fees may include property taxes on listings classified as Co-Ops. Contact the listing agent and/or owner for fee details.
Mortgage interest rates are dependent on a number of factors, including credit score, down payment, and repayment length. Interest rate data provided by Zillow Group Marketplace, Inc. as of 1/1/1970 from various mortgage lenders with which we have lead or other similar arrangements; the Estimated Payment is an average of those rates.
See how much you could borrow to make a competitive offer.
Climate risks
Neighborhood: 42728
Nearby schools
GreatSchools rating
- NAAdair County Primary CenterGrades: PK-2Distance: 3 mi
- 5/10Adair County Middle SchoolGrades: 6-8Distance: 2.5 mi
- 4/10Adair County High SchoolGrades: 9-12Distance: 2.8 mi
Schools provided by the listing agent
- Elementary: Adair County
- Middle: Adair County
- High: Adair County
Source: South Central Kentucky AOR. This data may not be complete. We recommend contacting the local school district to confirm school assignments for this home.
A local agent can set up tours, give advice and negotiate with sellers.
A local lender can help you make sure your offer is ready when you are.
- Kentucky
- Adair County
- Columbia
- 42728
- 683 Conover Ln