BACK ON THE MARKET AT NO FAULT OF SELLER PROPERTY APPRAISED WELL OVER LIST PRICE Located in Bear, Delaware, this townhome offers a convenient location with easy access to local amenities, shopping centers, parks, and transportation routes, making it an ideal choice for those seeking a balanced lifestyle. Upon entering the townhome, you'll find a well-designed floor plan that maximizes space and functionality. The main level features a cozy living area with built-in shelving and storage options, adding both style and convenience to the space. Large sliding glass doors lead to the backyard, flooding the room with natural light and creating a seamless connection between indoor and outdoor living. The kitchen is thoughtfully designed, offering a practical layout and modern appliances that cater to your culinary needs. Ample cabinet space ensures easy organization and storage, while sleek countertops provide ample workspace for meal preparation. This townhome comprises two comfortable bedrooms. The primary bedroom is spacious and includes generous closet space, accommodating your wardrobe with ease. and 2 skylights, creating a bright and airy space. The second bedroom can be used as a guest room, office, or flex space to suit your lifestyle. The townhome features one full bathroom, equipped with modern fixtures and a bathtub, providing a refreshing spot to unwind after a long day. Additionally, there is a convenient half bathroom on the main level. A highlight of this property is the finished basement, which offers versatile space that can be utilized as a recreation area, home office, or additional living space, tailored to your preferences and needs. Recent upgrades have been made to enhance the overall comfort and efficiency of the home. A new HVAC unit ensures a comfortable climate year-round. Don't miss the opportunity to make this delightful townhome your own. Schedule a viewing today and experience the comfort and convenience it has to offer!
Sold for $270,000
$270,000
683 Corsica Ave, Bear, DE 19701
2beds
2,209sqft
Townhouse
Built in 1990
3,485 Square Feet Lot
$273,300 Zestimate®
$122/sqft
$2,149 Estimated rent
Home value
$273,300
$254,000 - $295,000
$2,149/mo
Zestimate® history
Owner options
List your home for rent
$2,149/mo
Rent Zestimate®
Find your next renter with Zillow Rental Manager. Plus, with online applications, you can quickly screen prospective tenants – for free.
$2,149/mo
Rent Zestimate®
Refinance and save
$1,727/mo
Est. payment
Refinancing to a lower rate could help reduce your monthly payments and save thousands over the life of the loan.
$1,727/mo
Est. payment
Explore your selling options
Work with a Zillow partner agent
Leverage their expertise and Zillow's premium Showcase listings to get your home seen by more buyers.
Get startedList with your own agent
Get your home in front of millions of buyers by listing it on Zillow.
Learn how to do itSell it yourself
Take full control of how buyers see your home on Zillow by listing For Sale by Owner (FSBO).
List your homeWhat's special
Generous closet spaceTransportation routesAdditional living spaceBuilt-in shelvingAmple cabinet spaceNatural lightNew hvac unit
Zillow last checked:
Listing updated:
Listed by:
Aaron Layton 302-242-0432,
EXP Realty, LLC,
Co-Listing Team: The Phoenix Group, Co-Listing Agent: Allison K Layton 302-584-0891,
EXP Realty, LLC
Bought with:
Iris Sordelet, RS-0015233
Real Broker, LLC
Source: Bright MLS,MLS#: DENC2043370
Facts & features
Interior
Bedrooms & bathrooms
- Bedrooms: 2
- Bathrooms: 2
- Full bathrooms: 1
- 1/2 bathrooms: 1
- Main level bathrooms: 1
Basement
- Area: 459
Heating
- Forced Air, Natural Gas
Cooling
- Central Air, Electric
Appliances
- Included: Dishwasher, Disposal, Gas Water Heater
- Laundry: Lower Level
Features
- Eat-in Kitchen
- Flooring: Carpet, Vinyl, Luxury Vinyl
- Windows: Bay/Bow
- Basement: Full,Finished
- Has fireplace: No
Interior area
- Total structure area: 2,209
- Total interior livable area: 2,209 sqft
- Finished area above ground: 1,750
- Finished area below ground: 459
Property
Parking
- Total spaces: 4
- Parking features: Driveway, Off Street
- Uncovered spaces: 2
Accessibility
- Accessibility features: None
Features
- Levels: Two
- Stories: 2
- Patio & porch: Deck
- Exterior features: Sidewalks, Street Lights
- Pool features: None
- Fencing: Full,Privacy,Wood
Lot
- Size: 3,485 Square Feet
- Dimensions: 18.30 x 191.00
- Features: Rear Yard
Details
- Additional structures: Above Grade, Below Grade
- Parcel number: 11028.40143
- Zoning: NCTH
- Special conditions: Standard
Construction
Type & style
- Home type: Townhouse
- Architectural style: Traditional
- Property subtype: Townhouse
Materials
- Aluminum Siding, Vinyl Siding, Wood Siding
- Foundation: Brick/Mortar
- Roof: Pitched
Condition
- New construction: No
- Year built: 1990
Utilities & green energy
- Electric: 100 Amp Service
- Sewer: Public Sewer
- Water: Public
- Utilities for property: Cable Connected
Community & HOA
Community
- Subdivision: Pinewoods
HOA
- Has HOA: Yes
- HOA fee: $70 annually
Location
- Region: Bear
Financial & listing details
- Price per square foot: $122/sqft
- Tax assessed value: $51,300
- Annual tax amount: $2,120
- Date on market: 6/3/2023
- Listing agreement: Exclusive Agency
- Listing terms: Conventional,VA Loan,FHA,Cash
- Inclusions: Please See Exclusions / Inclusions List Of Seller's Disclosure
- Exclusions: Please See Exclusions / Inclusions List Of Seller's Disclosure
- Ownership: Fee Simple
Price history
| Date | Event | Price |
|---|---|---|
| 8/4/2023 | Sold | $270,000$122/sqft |
Source:  Bright MLS #DENC2043370 Report a problem Bright MLS #DENC2043370 Report a problem | ||
| 7/8/2023 | Pending sale | $270,000$122/sqft |
Source: Bright MLS #DENC2043370 Report a problem | ||
| 7/8/2023 | Contingent | $270,000+1.9%$122/sqft |
Source: Bright MLS #DENC2043370 Report a problem | ||
| 6/9/2023 | Pending sale | $265,000$120/sqft |
Source: Bright MLS #DENC2043370 Report a problem | ||
| 6/5/2023 | Contingent | $265,000+10.4%$120/sqft |
Source: Bright MLS #DENC2043370 Report a problem | ||
| 6/3/2023 | Listed for sale | $240,000+47.2%$109/sqft |
Source: Bright MLS #DENC2043370 Report a problem | ||
| 7/31/2017 | Sold | $163,000-1.2%$74/sqft |
Source: Agent Provided Report a problem | ||
| 12/16/2016 | Sold | $165,000$75/sqft |
Source: Agent Provided Report a problem | ||
| 10/6/2016 | Listed for sale | $165,000+6.5%$75/sqft |
Source: Keller Williams Real Estate-Newark #6871524 Report a problem | ||
| 7/2/2012 | Sold | $155,000-8.3%$70/sqft |
Source: Public Record Report a problem | ||
| 3/5/2012 | Listed for sale | $169,000+50.9%$77/sqft |
Source: Visual Tour #6014075 Report a problem | ||
| 1/15/2003 | Sold | $112,000$51/sqft |
Source: Public Record Report a problem | ||
Public tax history
| Year | Property taxes | Tax assessment |
|---|---|---|
| 2025 | -- | $291,700 +468.6% |
| 2024 | $2,254 +2.7% | $51,300 |
| 2023 | $2,195 +0.7% | $51,300 |
| 2022 | $2,180 +2.2% | $51,300 |
| 2021 | $2,134 +2.8% | $51,300 |
| 2020 | $2,075 +12.8% | $51,300 |
| 2019 | $1,840 +5.9% | $51,300 |
| 2017 | $1,737 +0.8% | $51,300 |
| 2016 | $1,724 | $51,300 |
| 2015 | $1,724 +9.4% | $51,300 |
| 2014 | $1,576 | $51,300 |
| 2013 | -- | $51,300 |
| 2012 | -- | $51,300 |
| 2011 | -- | $51,300 |
| 2010 | -- | $51,300 |
| 2009 | -- | $51,300 +6.2% |
| 2008 | -- | $48,300 |
| 2007 | -- | $48,300 |
| 2006 | -- | $48,300 |
| 2005 | -- | $48,300 |
| 2004 | -- | $48,300 |
| 2003 | -- | $48,300 |
| 2002 | -- | $48,300 |
| 2001 | -- | $48,300 |
Find assessor info on the county website
Neighborhood: 19701
Nearby homes
- $261,9002 bd1 ba1.4k sqft681 Corsica Ave, Bear, DE 19701Off Market
- $259,8002 bd2 ba1.3k sqft679 Corsica Ave, Bear, DE 19701Off Market
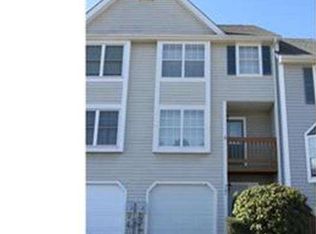
- $299,9992 bd3 ba1.4k sqft685 Corsica Ave, Bear, DE 19701Sold

- $242,2002 bd2 ba1.3k sqft677 Corsica Ave, Bear, DE 19701Off Market
- $248,6002 bd1 ba1.4k sqft675 Corsica Ave, Bear, DE 19701Off Market
- $309,9992 bd2 ba1.4k sqft687 Corsica Ave, Bear, DE 19701Sold
- $269,4003 bd2 ba1.3k sqft673 Corsica Ave, Bear, DE 19701Off Market
- $243,5002 bd2 ba1.3k sqft689 Corsica Ave, Bear, DE 19701Off Market
Nearby schools
GreatSchools rating
- 7/10Keene (William B.) Elementary SchoolGrades: K-5Distance: 1.5 mi
- 3/10Gauger-Cobbs Middle SchoolGrades: 6-8Distance: 4 mi
- 1/10Glasgow High SchoolGrades: 9-12Distance: 3 mi
Schools provided by the listing agent
- Elementary: Keene
- Middle: Gauger-cobbs
- High: Glasgow
- District: Christina
Source: Bright MLS. This data may not be complete. We recommend contacting the local school district to confirm school assignments for this home.
Get a cash offer in 3 minutes
Find out how much your home could sell for in as little as 3 minutes with a no-obligation cash offer.
Estimated market value
$273,300
Get a cash offer in 3 minutes
Find out how much your home could sell for in as little as 3 minutes with a no-obligation cash offer.
Estimated market value
$273,300
- Delaware
- New Castle County
- Bear
- 19701
- 683 Corsica Ave
Nearby cities
Nearby zip codes
Other Bear Topics
