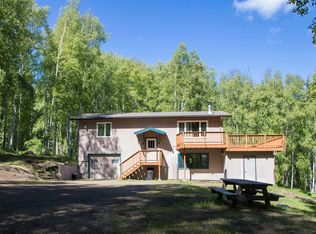
FARMERS LOOP BEAUTY WITH WINTER CITY LIGHT VIEWS!!!! Enjoy beautiful city-light views from your living room and kitchen. Floor-to-ceiling windows fill the living space with natural light while showcasing the expansive views and south-facing exposure. The updated interior offers a fresh, clean feel. The home is cozy but roomy with 2 extra bonus rooms to be creative : ) The expansive loft area over looking the living room and south facing windows makes for a great office, craft room, extra bedroom, work out room, the possibilites are endless!! The seller has done alot of updates to include but not limited to: New paint, LVP throughout home, light fixtures, ceiling fan, and toilets. Newer smooth top stove, fridge, new microhood installed, new paneling in the artic entryway, new 3 stage water filtration system, and a new coat of paint on the deck and stairs. For your storage needs there is a large shed and oversized 1 car HEATED garage! On the main upper level are 2 bedrooms, access to the loft and the main dining, living room and kitchen. The master bedroom has access to the bathroom through the closet (there is also hallway access). This home also has the capability for a mother in law apt, teenage hang out area or rental income!!!! Downstairs you will find a living area, LARGE closet, bathroom with big soaking tub, and a bedroom. The private entrace is an arctic entry that just got new paneling. If rented you would need to install a door. If owner wanted renter to have access to laundry it would be on the other side of the door that would need to be installed. Fair market rent would probably be $900-$1,000/mo. There is a FNSB compliant wood stove that is stored in the garage that will convey with the sale. With its combination of privacy, natural light, city views, thoughtful updates, and desirable location with south-facing orientation, this home offers it all !! Call Paula for your private showing!!! 907-460-6515
Pending
Price increase: $3K (9/4)
$347,900
683 Cranberry Ridge Dr, Fairbanks, AK 99712
3beds
1,670sqft
Single Family Residence
Built in 1975
1.06 Acres Lot
$-- Zestimate®
$208/sqft
$-- HOA
What's special
Ceiling fanLight fixturesLarge shedNewer smooth top stoveNew paintNew microhood installedLvp throughout home
- 46 days
- 65
- 1
Likely to sell faster than
Zillow last checked:
Listing updated:
Listed by:
Paula Tidwell 907-460-6515,
FAIRBANKS REALTY
Source: GFMLS,MLS#: 161180
Facts & features
Interior
Bedrooms & bathrooms
- Bedrooms: 3
- Bathrooms: 2
- Full bathrooms: 2
- Main level bathrooms: 1
- Main level bedrooms: 2
Rooms
- Room types: Family Room, Master Suite, Loft, Arctic Entry
Heating
- Wood Stove, Hot Water
Appliances
- Included: Range/Oven, Dishwasher, Microwave, Refrigerator, Washer, Dryer
- Laundry: Lower Level
Features
- Walk-In Closet(s), Vaulted Ceiling(s), Ceiling Fan(s)
- Flooring: Vinyl
- Windows: Double Pane Windows, Triple Pane Windows
- Basement: None
Interior area
- Total structure area: 1,670
- Total interior livable area: 1,670 sqft
Property
Parking
- Total spaces: 1
- Parking features: Heated Garage
- Attached garage spaces: 1
Features
- Levels: Two
- Stories: 2
- Patio & porch: Deck/Patio
- Exterior features: Internet Available
- Has spa: Yes
- Spa features: Bath
- Has view: Yes
- View description: City, Territorial
Lot
- Size: 1.06 Acres
Details
- Additional structures: Shed(s)
- Parcel number: 280763
- Zoning: unk
- Zoning description: Rural Residential District
Construction
Type & style
- Home type: SingleFamily
- Property subtype: Single Family Residence
Materials
- Cedar, Post & Beam
- Foundation: Slab
- Roof: Metal
Condition
- 31 + yrs
- New construction: No
- Year built: 1975
Utilities & green energy
- Gas: Oil
- Sewer: Private Sewer
- Water: Private
Community & HOA
Community
- Subdivision: T1N R1W
Location
- Region: Fairbanks
Financial & listing details
- Price per square foot: $208/sqft
- Tax assessed value: $271,604
- Annual tax amount: $4,617
- Price range: $347.9K - $347.9K
- Date on market: 8/28/2026
- Listing terms: Cash/Refinance
- Road surface type: Gravel, Dirt
Estimated market value
Not available
Estimated sales range
Not available
Not available
Price history
| Date | Event | Price |
|---|---|---|
| 9/4/2026 | Pending sale | $347,900+0.9%$208/sqft |
Source:  GFMLS #161180 Report a problem GFMLS #161180 Report a problem | ||
| 8/28/2026 | Listed for sale | $344,900+19.3%$207/sqft |
Source: GFMLS #161180 Report a problem | ||
| 9/23/2022 | Price change | $289,000-3.7%$173/sqft |
Source: GFMLS #150863 Report a problem | ||
| 8/29/2022 | Price change | $300,000-7.7%$180/sqft |
Source: GFMLS #150863 Report a problem | ||
| 8/15/2022 | Listed for sale | $325,000$195/sqft |
Source: GFMLS #150863 Report a problem | ||
Public tax history
| Year | Property taxes | Tax assessment |
|---|---|---|
| 2025 | $4,617 +3.8% | $271,604 +1% |
| 2024 | $4,446 +19.7% | $268,964 0% |
| 2023 | $3,714 -0.8% | $268,990 +8.3% |
| 2022 | $3,743 +13.4% | $248,474 +19.3% |
| 2021 | $3,300 +3.8% | $208,193 +3.9% |
| 2020 | $3,179 +7.9% | $200,393 +1.3% |
| 2018 | $2,946 -5.6% | $197,787 -4.5% |
| 2017 | $3,122 | $207,037 +3.4% |
| 2016 | $3,122 +631.2% | $200,254 +2.2% |
| 2015 | $427 | $195,923 |
| 2014 | $427 | $195,923 +2.5% |
| 2013 | -- | $191,175 -3.1% |
| 2012 | -- | $197,359 +1.7% |
| 2011 | -- | $194,102 |
| 2010 | -- | $194,102 -2.5% |
| 2009 | -- | $199,034 |
| 2008 | -- | $199,034 +0.3% |
| 2007 | $3,321 +4.8% | $198,383 +12.8% |
| 2005 | $3,169 +15% | $175,862 +17.5% |
| 2003 | $2,756 0% | $149,635 |
| 2002 | $2,757 +6.2% | $149,635 +4.4% |
| 2001 | $2,597 | $143,334 |
Find assessor info on the county website
Monthly payment
Est. payment
Payment breakdown
Explore the cost of this home by adjusting the details. Changes won't be saved.Climate risks
Neighborhood: 99712
Nearby schools
Schools provided by the listing agent
- Elementary: Anne Wien
- Middle: Randy Smith
- High: West Valley
Source: GFMLS. This data may not be complete. We recommend contacting the local school district to confirm school assignments for this home.

Similar homes
- $349,9003 bd2 ba1.6k sqft1045 Chickadee Loop, Fairbanks, AK 99712For Sale
 MLS ID #161001, Nic Williams. GFMLS
 - $380,0003 bd2 ba1.8k sqft398 Eagle Ridge Rd, Fairbanks, AK 99712For Sale
 MLS ID #160398, Lisa Supino. GFMLS
 - $299,9003 bd2 ba1.3k sqft1025 Water Thrush Dr, Fairbanks, AK 99712For Sale
 MLS ID #161133, Butch Currier. GFMLS
 - $309,9003 bd2 ba1.8k sqft3540 Buffalo Ln, Fairbanks, AK 99712For Sale
 MLS ID #161492, Cassie Leon. GFMLS
 - $489,0003 bd4 ba2.1k sqft119 Kniffen Rd, Fairbanks, AK 99712For Sale
 MLS ID #26-10073, Jared Andrew English, Congress Realty, Inc. AKMLS
