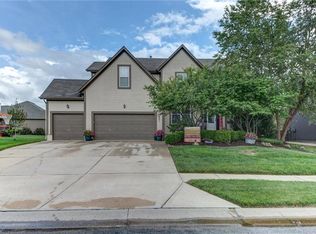
Back on market no fault of sellers!! This roomy 2-story has had many updates in the past several years including basement finishing, exterior paint, HVAC, and water heater. New roof will be installed prior to closing!
On the main floor you'll find generous sized living spaces with an easy flow making it perfect for gatherings - a large living room with fireplace, dedicated dining room or flex space, and an eat-in kitchen with wood floors. Large windows on the back of the home look out to the spacious backyard.
On the second floor is a large owners' suite which nicely fits a king-size bed with plenty of room to spare for additional furniture to fit your needs! Natural light pours into the ensuite bathroom which has a double vanity, toilet room and access to the large walk-in closet. Three more bedrooms, a full bathroom and the laundry room complete the upstairs floor plan. When you tour this home, don't miss the additional storage space you can access through one of the spare bedroom closets!
On the lower level, there's even more room to entertain, play or work! Notice the custom built-in cabinetry in the family room and in the 5th bedroom! No lack of storage space here with the under-the-stairs closet and generous unfinished storage room.
Genesis Creek Estates amenities include a swimming pool and walking/biking trails.
Sold
Zillow last checked:
Listing updated:
Bought with:
Thrive RealEstate KC Team
KW KANSAS CITY METRO
Source: Heartland MLS as distributed by MLS GRID,MLS#: 2548224
Price history
| Date | Event | Price |
|---|---|---|
| 7/21/2025 | Sold | -- |
Source:  Heartland MLS as distributed by MLS GRID #2548224 Report a problem Heartland MLS as distributed by MLS GRID #2548224 Report a problem | ||
| 6/23/2025 | Pending sale | $435,900$148/sqft |
Source: Heartland MLS as distributed by MLS GRID #2548224 Report a problem | ||
| 6/10/2025 | Listed for sale | $435,900+2.6%$148/sqft |
Source: Heartland MLS as distributed by MLS GRID #2548224 Report a problem | ||
| 5/27/2025 | Contingent | $425,000$144/sqft |
Source: Heartland MLS as distributed by MLS GRID #2548224 Report a problem | ||
| 5/15/2025 | Listed for sale | $425,000+41.7%$144/sqft |
Source: Heartland MLS as distributed by MLS GRID #2548224 Report a problem | ||
| 11/30/2018 | Sold | -- |
Source: Heartland MLS as distributed by MLS GRID #2131825 Report a problem | ||
| 10/10/2018 | Pending sale | $299,950$102/sqft |
Source: ReeceNichols O Connor Assoc #2131825 Report a problem | ||
| 9/27/2018 | Listed for sale | $299,950+33.3%$102/sqft |
Source: ReeceNichols O Connor Assoc #2131825 Report a problem | ||
| 12/6/2012 | Sold | -- |
Source: Heartland MLS as distributed by MLS GRID #1799248 Report a problem | ||
| 5/12/2008 | Listing removed | $224,950$76/sqft |
Source: Listhub #1355623 Report a problem | ||
| 4/29/2008 | Listed for sale | $224,950$76/sqft |
Source: Listhub #1355623 Report a problem | ||

Get a cash offer in 3 minutes
Find out how much your home could sell for in as little as 3 minutes with a no-obligation cash offer.
Estimated market value
$449,200
