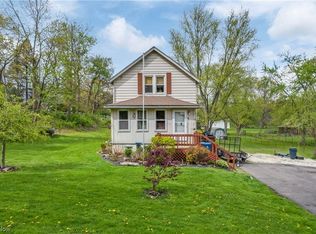
Welcome to 683 Eastview! This home has a ton of updates! There are 5 legitimate bedrooms, 3 full baths - one on each level, open living room/kitchen areas, large dining room and a first floor laundry. Two of the five bedrooms are on the first floor with the remaining 3 on the second level. All of the rooms are nice sized and this home is much larger than it looks from the street. The kitchen has soft close cabinets, large farm sink, concrete counters and tile floors. There is an acre of land with a shed, play set and a chick coop. Timber Tech decking for the composite deck off of the dining room. The basement is a double walk-out onto a brick patio. There is a nice finshed rec room and a full bath in the basement as well. There is a storage room/work room which has one of the walk-outs and would be a great wood shop! The second furnace is in this area. The areas that are not finished, could easily be finished for additional living space. Updates include: Well pump was replaced in 2023. Roof including front porch roof, siding, soffits, gutters, back deck, all new exterior doors and remodeled the main bath - 2020. Second furnace, new patio door, new 2nd floor carpeting - 2019. Basement bath, basement rec room, water line ran from house to chicken coop, electric ran to shed and chicken coop - 2019. Pressure tank - 2016. Tankless hot water heater and 2nd story bath w/ a 6' jetted tub - 2015. Updated 200 amp panel and mostly updated electric throughout the house (removed the knob & tube), full kitchen remodel, added first floor laundry, some newer windows, insulated exterior walls, added iron /sulfer filter - 2012. North side furnace - new main blower motor - 2022, new exhaust blower motor - 2021. There are to many updates to list them all. Call your favorite Realtor for your private showing today!
Closed
Street View
$260,000
683 Eastview Dr, Akron, OH 44312
5beds
2,483sqft
Single Family Residence
Built in 1930
1 Acres Lot
$283,500 Zestimate®
$105/sqft
$2,109 Estimated rent
Home value
$283,500
$266,000 - $301,000
$2,109/mo
Zestimate® history
Owner options
List your home for rent
$2,109/mo
Rent Zestimate®
Find your next renter with Zillow Rental Manager. Plus, with online applications, you can quickly screen prospective tenants – for free.
$2,109/mo
Rent Zestimate®
Refinance and save
$1,863/mo
Est. payment
Refinancing to a lower rate could help reduce your monthly payments and save thousands over the life of the loan.
$1,863/mo
Est. payment
Explore your selling options
Work with a Zillow partner agent
Leverage their expertise and Zillow's premium Showcase listings to get your home seen by more buyers.
Get startedList with your own agent
Get your home in front of millions of buyers by listing it on Zillow.
Learn how to do itSell it yourself
Take full control of how buyers see your home on Zillow by listing For Sale by Owner (FSBO).
List your homeWhat's special
Wood shopFirst floor laundryChick coopAdditional living spaceBrick patioPlay setComposite deck
Zillow last checked:
Listing updated:
Listed by:
Jodi L Hodson jage7145@gmail.com234-205-8410,
Howard Hanna
Bought with:
Ryan Stimac, 2024000900
Real of Ohio
Luke G O'Neill, 2015005284
Real of Ohio
Source: MLS Now,MLS#: 5079849Originating MLS: Akron Cleveland Association of REALTORS
Facts & features
Interior
Bedrooms & bathrooms
- Bedrooms: 5
- Bathrooms: 3
- Full bathrooms: 3
- Main level bathrooms: 1
- Main level bedrooms: 2
Primary bedroom
- Description: Ceiling fan,Flooring: Carpet
- Level: First
- Dimensions: 18 x 13
Bedroom
- Description: Ceiling fan,Flooring: Carpet
- Level: Second
- Dimensions: 13 x 9
Bedroom
- Description: Ceiling fan,Flooring: Carpet
- Level: First
- Dimensions: 12 x 11
Bedroom
- Description: Ceiling fan,Flooring: Wood
- Level: Second
- Dimensions: 13 x 13
Bedroom
- Description: Ceiling fan,Flooring: Carpet
- Level: Second
- Dimensions: 14 x 10
Bathroom
- Description: Flooring: Concrete
- Level: Basement
- Dimensions: 7 x 5
Bathroom
- Description: Flooring: Luxury Vinyl Tile
- Level: First
- Dimensions: 11 x 8
Bathroom
- Description: Jetted tub,Flooring: Tile
- Level: Second
- Dimensions: 9 x 8
Dining room
- Description: Flooring: Wood
- Features: Chandelier
- Level: First
- Dimensions: 19 x 9
Entry foyer
- Description: Newer exterior main and screen doors.,Flooring: Tile
- Level: First
- Dimensions: 8 x 7
Kitchen
- Description: Concrete counters, farm sink, stainless applianaces, soft close cabinets!,Flooring: Tile
- Level: First
- Dimensions: 18 x 14
Laundry
- Description: Flooring: Tile
- Level: First
- Dimensions: 13 x 5
Living room
- Description: Flooring: Wood
- Features: Built-in Features
- Level: First
- Dimensions: 19 x 13
Office
- Description: Area for a desk or additional living room space,Flooring: Carpet
- Level: First
- Dimensions: 11 x 8
Recreation
- Description: Flooring: Carpet
- Level: Basement
- Dimensions: 18 x 15
Utility room
- Description: Walk-out to brick patio, second furnace is in this area.,Flooring: Concrete
- Level: Basement
- Dimensions: 22 x 18
Heating
- Forced Air, Gas
Cooling
- Ceiling Fan(s), Wall/Window Unit(s)
Appliances
- Included: Dryer, Dishwasher, Disposal, Microwave, Range, Refrigerator, Water Softener, Washer
- Laundry: In Basement, Main Level, Lower Level, Laundry Room, Multiple Locations
Features
- Built-in Features, Ceiling Fan(s), Chandelier, Entrance Foyer, Open Floorplan, Recessed Lighting, Jetted Tub
- Basement: Full,Concrete,Partially Finished,Walk-Out Access
- Has fireplace: No
Interior area
- Total structure area: 2,483
- Total interior livable area: 2,483 sqft
- Finished area above ground: 2,178
- Finished area below ground: 305
Property
Parking
- Parking features: Driveway
Features
- Levels: Two
- Stories: 2
- Patio & porch: Deck, Front Porch
- Exterior features: Garden, Storage
- Fencing: Partial
Lot
- Size: 1 Acres
- Features: Corner Lot, Gentle Sloping, Rectangular Lot
Details
- Additional structures: Shed(s)
- Parcel number: 5105208
Construction
Type & style
- Home type: SingleFamily
- Architectural style: Colonial
- Property subtype: Single Family Residence
Materials
- Vinyl Siding
- Foundation: Block
- Roof: Asphalt,Fiberglass
Condition
- Year built: 1930
Utilities & green energy
- Sewer: Public Sewer
- Water: Well
Community & HOA
Community
- Security: Smoke Detector(s)
- Subdivision: Little Springfield Farms
HOA
- Has HOA: No
Location
- Region: Akron
Financial & listing details
- Price per square foot: $105/sqft
- Tax assessed value: $173,290
- Annual tax amount: $3,404
- Date on market: 11/6/2024
- Cumulative days on market: 4 days
- Listing agreement: Exclusive Right To Sell
- Listing terms: Cash,Conventional
Price history
| Date | Event | Price |
|---|---|---|
| 12/5/2024 | Sold | $260,000+4%$105/sqft |
Source: MLS Now #5079849 Report a problem | ||
| 11/11/2024 | Pending sale | $250,000$101/sqft |
Source: MLS Now #5079849 Report a problem | ||
| 11/6/2024 | Listed for sale | $250,000+228.9%$101/sqft |
Source: MLS Now #5079849 Report a problem | ||
| 8/1/2011 | Sold | $76,000+64%$31/sqft |
Source: Public Record Report a problem | ||
| 7/31/2011 | Pending sale | $46,350$19/sqft |
Source: carolyn riley real estate services, inc. #3247805 Report a problem | ||
| 7/19/2011 | Listed for sale | $46,350-48.5%$19/sqft |
Source: isNowListed.com Report a problem | ||
| 7/31/2007 | Sold | $90,000$36/sqft |
Source: Public Record Report a problem | ||
| 12/8/2006 | Sold | $90,000-9.9%$36/sqft |
Source: Public Record Report a problem | ||
| 8/12/1999 | Sold | $99,900$40/sqft |
Source: Public Record Report a problem | ||
Public tax history
| Year | Property taxes | Tax assessment |
|---|---|---|
| 2025 | $4,095 +13% | $60,650 |
| 2024 | $3,624 +6.5% | $60,650 |
| 2023 | $3,404 +19.6% | $60,650 +38.6% |
| 2022 | $2,846 +2.4% | $43,751 |
| 2021 | $2,780 | $43,751 |
| 2020 | -- | $43,751 +24.8% |
| 2019 | $2,498 +9.4% | $35,063 +0% |
| 2018 | $2,284 +2.1% | $35,060 |
| 2017 | $2,237 | $35,060 +6.3% |
| 2016 | $2,237 | $32,970 |
| 2015 | $2,237 +1.2% | $32,970 |
| 2014 | $2,210 -0.5% | $32,970 -0.1% |
| 2013 | $2,222 +0.1% | $33,000 |
| 2012 | $2,220 +5.2% | $33,000 0% |
| 2011 | $2,111 -1.5% | $33,005 -8.1% |
| 2010 | $2,142 | $35,914 |
| 2009 | -- | $35,914 |
| 2008 | $2,037 -59.6% | $35,914 -7.3% |
| 2007 | $5,041 +29.9% | $38,759 |
| 2006 | $3,879 -13.6% | $38,759 |
| 2005 | $4,491 +329.5% | $38,759 +10% |
| 2004 | $1,046 -39.5% | $35,238 |
| 2003 | $1,728 -3% | $35,238 |
| 2002 | $1,782 +2.1% | $35,238 +8.2% |
| 2001 | $1,746 -1.1% | $32,568 |
| 2000 | $1,764 | $32,568 |
Find assessor info on the county website
Neighborhood: 44312
Nearby homes
- $257,2003 bd1 ba2.8k sqft693 Eastview Dr, Akron, OH 44312Off Market
- $139,3002 bd1 ba1.1k sqft3151 Avis Rd, Akron, OH 44312Off Market
- $177,8003 bd1 ba864 sqft709 Eastview Dr, Akron, OH 44312Off Market

- $154,3003 bd1 ba790 sqft691 Ewart Rd, Akron, OH 44312Off Market
- $247,8004 bd2 ba1.6k sqft719 & 723 Eastview Dr, Akron, OH 44312Off Market
- $193,6003 bd2 ba1.4k sqft715 Eastview Ave, Akron, OH 44312Off Market
- $164,7003 bd1 ba1k sqft3187 Avis Rd, Akron, OH 44312Off Market
- $223,0003 bd2 ba-- sqft715 Eastview Dr, Akron, OH 44312Off Market
Nearby schools
GreatSchools rating
- 3/10Roosevelt Elementary SchoolGrades: K-3Distance: 0.5 mi
- 4/10Springfield High SchoolGrades: 7-12Distance: 1 mi
- 6/10Schrop Intermediate SchoolGrades: 4-6Distance: 3.7 mi
Schools provided by the listing agent
- District: Springfield LSD Summit- 7713
Source: MLS Now. This data may not be complete. We recommend contacting the local school district to confirm school assignments for this home.
Get a cash offer in 3 minutes
Find out how much your home could sell for in as little as 3 minutes with a no-obligation cash offer.
Estimated market value
$283,500
Get a cash offer in 3 minutes
Find out how much your home could sell for in as little as 3 minutes with a no-obligation cash offer.
Estimated market value
$283,500
- Ohio
- Summit County
- Akron
- 44312
- 683 Eastview Dr
