Located in the sought after Highland Reserve neighborhood in the city of Roseville, welcome to 683 Fifteen Mile Drive. This beautifully updated home has been thoughtfully improved over time, with nearly every detail touched to enhance comfort, style, and functionality. The primary suite features a walk in closet of your dreams and a remodeled(2020) spa inspired bathroom with an oversized soaking tub, custom tile work, and a designer backsplash. Guest bathrooms(2021) offer modern quartz countertops and updated finishes. The versatile floor plan includes a full bedroom and bathroom on the main level perfect for multi generational living, guests, or a private office. The current office space includes built in custom desk and hidden closet ideal for wine storage(2023). Additional conveniences include an upstairs laundry room(2024) and a spacious 3 car garage. Throughout the home, you'll find custom shutters, dual zone HVAC with Nest thermostats, and a whole house fan for added efficiency and comfort. The property is also wired for an alarm system and features newer fencing on all sides. Step outside to an entertainer's dream backyard, complete with an exquisite covered patio with ceiling fans/outdoor speakers and a large pool(2019) featuring a cabo shelf and tranquil waterfall accents. Hardwood flooring installed throughout the lower level in 2026 adds warmth and elegance to the home's inviting layout. New carpet entire upstairs(2025). With no HOA or Mello Roos and close proximity to parks, top‑rated schools, the Galleria Mall, the Fountains Shopping Center, and everything Roseville has to offer, this home blends thoughtful upgrades with exceptional convenience. No detail has been spared. Come experience this remarkable Highland Reserve residence for yourself.
Closed
$780,000
683 Fifteen Mile Dr, Roseville, CA 95678
4beds
2,587sqft
Single Family Residence
Built in 1998
7,305 Square Feet Lot
$792,500 Zestimate®
$302/sqft
$4,121 Estimated rent
Home value
$792,500
$729,000 - $856,000
$4,121/mo
Zestimate® history
Owner options
List your home for rent
$4,121/mo
Rent Zestimate®
Find your next renter with Zillow Rental Manager. Plus, with online applications, you can quickly screen prospective tenants – for free.
$4,121/mo
Rent Zestimate®
Refinance and save
$5,012/mo
Est. payment
Refinancing to a lower rate could help reduce your monthly payments and save thousands over the life of the loan.
$5,012/mo
Est. payment
Explore your selling options
Work with a Zillow partner agent
Leverage their expertise and Zillow's premium Showcase listings to get your home seen by more buyers.
Get startedList with your own agent
Get your home in front of millions of buyers by listing it on Zillow.
Learn how to do itSell it yourself
Take full control of how buyers see your home on Zillow by listing For Sale by Owner (FSBO).
List your homeWhat's special
Upstairs laundry roomNew carpet entire upstairsPrimary suiteOversized soaking tubCustom tile workBuilt in custom deskDesigner backsplash
Zillow last checked:
Listing updated:
Listed by:
Lyle West DRE #01504852 916-521-8236,
Keller Williams Realty
Bought with:
Victor Demchuk, DRE #01269014
Capitol City Real Estate
Source: MetroList Services of CA,MLS#: 226007439Originating MLS: MetroList Services, Inc.
Facts & features
Interior
Bedrooms & bathrooms
- Bedrooms: 4
- Bathrooms: 3
- Full bathrooms: 3
Rooms
- Room types: Attic, Master Bathroom, Bathroom, Master Bedroom, Dining Room, Family Room, Great Room, Kitchen, Laundry, Living Room
Primary bedroom
- Features: Walk-In Closet(s)
Primary bathroom
- Features: Shower Stall(s), Double Vanity, Tile, Tub
Dining room
- Features: Space in Kitchen, Dining/Living Combo, Formal Area
Kitchen
- Features: Breakfast Area, Butcher Block Counters, Pantry Closet, Granite Counters, Kitchen Island, Stone Counters, Kitchen/Family Combo
Heating
- Central, Fireplace(s)
Cooling
- Ceiling Fan(s), Central Air
Appliances
- Included: Free-Standing Gas Range, Dishwasher, Disposal, Microwave
- Laundry: Laundry Room, Cabinets, Sink, Upper Level, Inside Room
Features
- Flooring: Carpet, Tile, Wood
- Attic: Room
- Number of fireplaces: 1
- Fireplace features: Living Room, Raised Hearth, Wood Burning
Interior area
- Total interior livable area: 2,587 sqft
Property
Parking
- Total spaces: 3
- Parking features: Attached, Garage Door Opener
- Attached garage spaces: 3
Features
- Stories: 2
- Has private pool: Yes
- Pool features: In Ground, On Lot, Pool Sweep, Salt Water
- Fencing: Back Yard
Lot
- Size: 7,305 Square Feet
- Features: Auto Sprinkler F&R
Details
- Additional structures: Pergola, Shed(s)
- Parcel number: 363190043000
- Zoning description: RES
- Special conditions: Standard
Construction
Type & style
- Home type: SingleFamily
- Architectural style: Contemporary
- Property subtype: Single Family Residence
Materials
- Frame, Wood
- Foundation: Slab
- Roof: Tile
Condition
- Year built: 1998
Utilities & green energy
- Sewer: Public Sewer
- Water: Public
- Utilities for property: Public
Community & HOA
Location
- Region: Roseville
Financial & listing details
- Price per square foot: $302/sqft
- Tax assessed value: $523,000
- Date on market: 1/22/2026
- Road surface type: Paved
Price history
| Date | Event | Price |
|---|---|---|
| 2/24/2026 | Sold | $780,000+0.6%$302/sqft |
Source: MetroList Services of CA #226007439 Report a problem | ||
| 1/28/2026 | Pending sale | $775,000$300/sqft |
Source: MetroList Services of CA #226007439 Report a problem | ||
| 1/22/2026 | Listed for sale | $775,000+143.7%$300/sqft |
Source: MetroList Services of CA #226007439 Report a problem | ||
| 6/26/2001 | Sold | $318,000+50%$123/sqft |
Source: Public Record Report a problem | ||
| 12/11/1998 | Sold | $212,000$82/sqft |
Source: Public Record Report a problem | ||
Public tax history
| Year | Property taxes | Tax assessment |
|---|---|---|
| 2026 | -- | $523,000 +2% |
| 2025 | $5,402 +1.4% | $512,746 +2% |
| 2024 | $5,325 +2% | $502,693 +2% |
| 2023 | $5,222 -0.2% | $492,837 +2% |
| 2022 | $5,235 +2.4% | $483,175 +2% |
| 2021 | $5,112 +0.4% | $473,702 +1% |
| 2020 | $5,093 | $468,846 +6.9% |
| 2019 | $5,093 +10.4% | $438,575 +2% |
| 2018 | $4,615 +1.2% | $429,977 +2% |
| 2017 | $4,562 -12.8% | $421,547 +2% |
| 2016 | $5,230 +1.1% | $413,282 +1.5% |
| 2015 | $5,171 +0.6% | $407,075 +2% |
| 2014 | $5,138 | $399,102 +16% |
| 2013 | -- | $344,000 +19.9% |
| 2012 | -- | $287,000 -9.2% |
| 2011 | -- | $316,000 -6% |
| 2010 | -- | $336,309 -11.5% |
| 2009 | -- | $379,922 +2% |
| 2008 | -- | $372,473 +2% |
| 2007 | -- | $365,171 +2% |
| 2006 | -- | $358,011 +2% |
| 2005 | -- | $350,992 +4.2% |
| 2004 | -- | $336,758 +1.9% |
| 2003 | -- | $330,587 +2% |
| 2002 | -- | $324,105 +47.1% |
| 2001 | -- | $220,280 +2% |
| 2000 | -- | $215,961 |
Find assessor info on the county website
Neighborhood: Highland Reserve
Nearby homes
- $670,8004 bd3 ba2.2k sqft691 Fifteen Mile Dr, Roseville, CA 95678Off Market
- $617,2003 bd2 ba1.8k sqft675 Fifteen Mile Dr, Roseville, CA 95678Off Market
- $691,9004 bd3 ba2.4k sqft26 Crystal Hill Ct, Roseville, CA 95678Off Market
- $750,0004 bd3 ba2.5k sqft18 Crystal Hill Ct, Roseville, CA 95678Off Market
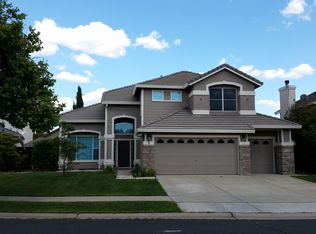
- $702,9004 bd3 ba2.4k sqft10 Crystal Hill Ct, Roseville, CA 95678Off Market
- $859,4006 bd4 ba3.5k sqft699 Fifteen Mile Dr, Roseville, CA 95678Off Market
- $673,6003 bd2 ba1.8k sqft34 Crystal Hill Ct, Roseville, CA 95678Off Market
- $508,5003 bd2 ba1.2k sqft700 Fifteen Mile Dr, Roseville, CA 95678Off Market
Nearby schools
GreatSchools rating
- 8/10Vencil Brown Elementary SchoolGrades: K-5Distance: 0.4 mi
- 5/10George A. Buljan Middle SchoolGrades: 6-8Distance: 0.2 mi
- 7/10Roseville High SchoolGrades: 9-12Distance: 1.7 mi
Get a cash offer in 3 minutes
Find out how much your home could sell for in as little as 3 minutes with a no-obligation cash offer.
Estimated market value
$792,500
Get a cash offer in 3 minutes
Find out how much your home could sell for in as little as 3 minutes with a no-obligation cash offer.
Estimated market value
$792,500
- California
- Placer County
- Roseville
- 95678
- Highland Reserve
- 683 Fifteen Mile Dr
