Skip main navigation
Pending
  • $470,000

    683 Florence Ave, Astoria, OR 97103

    4beds
    2,160sqft
    : 
    $3,079/mo
    Get pre-qualified
    Residential, Single Family Residence
    Built in 1927
    3,049 Square Feet Lot
    $-- Zestimate®
    $218/sqft
    $-- HOA

    What's special

    Enclosed sun porchOld growth fir wallsWood ceilingsCozy gas stoveLaminate plank flooringClassic wainscotingGas cooking
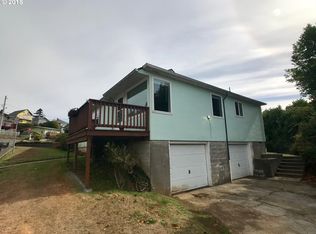
    Perfection on Astoria's South Slope! This beautifully maintained home offers gorgeous Youngs Bay views from both levels while preserving the timeless character that makes homes in this neighborhood so special. The home has been thoughtfully renovated with modern updates to major systems while opening the living spaces for improved flow. Original charm remains throughout with wood ceilings, old growth fir walls, and classic wainscoting. An enclosed sun porch welcomes you and provides the perfect place to enjoy morning coffee or evening sunsets overlooking the water. The living room features a cozy gas stove and laminate plank flooring. The kitchen includes stainless steel appliances, gas cooking, and a sliding glass door leading to a Trex deck, seamlessly extending the living space outdoors. Upstairs, you'll find three bedrooms and a full bathroom, including a primary bedroom with beautiful Youngs Bay views. A second full bathroom with a shower is conveniently located on the main level. The lower level offers a fourth bedroom, laundry, workshop space, and storage, providing flexibility for guests, hobbies, or a home office. Outside, the beautifully landscaped yard is filled with mature perennials selected for year round color and interest. A long driveway provides ample off street parking for multiple vehicles.
    41 days
    |
    182
    |
    3
    |

    Likely to sell faster than

    Zillow last checked:

    Listing updated:

    Listed by:

    Julia Radditz juliaradditz@gmail.com,

    Totem Properties LLC

    Source: RMLS (OR),MLS#: 410745844MLS Logo

      Facts & features

      Interior

      Bedrooms & bathrooms
      • Bedrooms: 4
      • Bathrooms: 2
      • Full bathrooms: 2
      • Main level bathrooms: 1
      Rooms
      • Room types: Bedroom 4, Utility Room, Sun Porch, Bedroom 2, Bedroom 3, Dining Room, Family Room, Kitchen, Living Room, Primary Bedroom
      Primary bedroom
      • Features: Closet, Wood Floors
      • Level: Upper
      Bedroom 2
      • Features: Closet
      • Level: Upper
      Bedroom 3
      • Features: Closet
      • Level: Upper
      Bedroom 4
      • Features: Closet
      • Level: Lower
      Dining room
      • Features: Laminate Flooring, Wainscoting
      • Level: Main
      Kitchen
      • Features: Deck, Dishwasher, Exterior Entry, Gas Appliances, Sliding Doors, Free Standing Range, Free Standing Refrigerator, Laminate Flooring
      • Level: Main
      Living room
      • Features: Fireplace, Laminate Flooring
      • Level: Main
      Heating
      • Forced Air 95 Plus, Fireplace(s)
      Cooling
      • None
      Appliances
      • Included: Dishwasher, Free-Standing Gas Range, Free-Standing Refrigerator, Gas Appliances, Range Hood, Stainless Steel Appliance(s), Washer/Dryer, Free-Standing Range, Gas Water Heater, Tankless Water Heater
      • Laundry: Laundry Room
      Features
      • Closet, Wainscoting
      • Flooring: Laminate, Wood
      • Doors: Sliding Doors
      • Windows: Double Pane Windows, Vinyl Frames
      • Basement: Full,Partially Finished
      • Number of fireplaces: 1
      • Fireplace features: Gas
      Interior area
      • Total structure area: 2,160
      • Total interior livable area: 2,160 sqft

      Property

      Parking
      • Parking features: Driveway, Off Street
      • Has uncovered spaces: Yes
      Accessibility
      • Accessibility features: Walkin Shower, Accessibility
      Features
      • Levels: Two
      • Stories: 3
      • Patio & porch: Deck
      • Exterior features: Garden, Yard, Exterior Entry
      • Has view: Yes
      • View description: Bay, River
      • Has water view: Yes
      • Water view: Bay,River
      • Body of water: Youngs Bay
      Lot
      • Size: 3,049 Square Feet
      • Features: Corner Lot, Gentle Sloping, Level, SqFt 3000 to 4999
      Details
      • Additional structures: Workshop
      • Parcel number: 26422
      • Zoning: R3

      Construction

      Type & style
      • Home type: SingleFamily
      • Architectural style: Cottage
      • Property subtype: Residential, Single Family Residence
      Materials
      • Wood Siding
      • Foundation: Concrete Perimeter
      • Roof: Composition
      Condition
      • Updated/Remodeled
      • New construction: No
      • Year built: 1927

      Utilities & green energy

      • Gas: Gas
      • Sewer: Public Sewer
      • Water: Public

      Community & HOA

      HOA
      • Has HOA: No
      Location
      • Region: Astoria

      Financial & listing details

      • Price per square foot: $218/sqft
      • Tax assessed value: $399,828
      • Annual tax amount: $2,855
      • Date on market: 7/13/2026
      • Cumulative days on market: 42 days
      • Listing terms: Cash,Conventional,FHA,VA Loan
      • Road surface type: Paved

        Estimated market value

        Not available

        Estimated sales range

        Not available

        Not available

        Price history

        DateEventPrice
        7/15/2026Pending sale$470,000$218/sqft
        Source: RMLS (OR) #410745844 Report a problem
        7/13/2026Listed for sale$470,000+203.2%$218/sqft
        Source: RMLS (OR) #410745844 Report a problem
        5/15/2015Sold$155,000-3.1%$72/sqft
        Source: RMLS (OR) #14422623 Report a problem
        4/4/2015Pending sale$160,000$74/sqft
        Source: Windermere/Pacific Land Company #14422623 Report a problem
        7/3/2014Listed for sale$160,000-7.2%$74/sqft
        Source: Windermere/Pacific Land Company #14422623 Report a problem
        10/2/2012Listing removed$172,500$80/sqft
        Source: Windermere/Pacific Land Company #12649491 Report a problem
        5/3/2012Price change$172,500-1.4%$80/sqft
        Source: Windermere/Pacific Land Company #12649491 Report a problem
        3/21/2012Listed for sale$175,000$81/sqft
        Source: Windermere/Pacific Land Company #12649491 Report a problem

        Public tax history

        YearProperty taxesTax assessment
        2025$2,856 +2.8%$143,008 +3%
        2024$2,779 +3.5%$138,843 +3%
        2023$2,684 +5.8%$134,800 +3%
        2022$2,536 +2.8%$130,875 +3%
        2021$2,466 +2.9%$127,064 +3%
        2020$2,396 $123,364 +3%
        2019$2,396 +3.1%$119,771 +3%
        2018$2,325 +8.7%$116,284 +3%
        2017$2,139 +4.4%$112,898 +3%
        2016$2,048 +4.6%$109,611 +43.4%
        2015$1,957 +42%$76,433 +3%
        2014$1,378 +1.8%$74,208 +3%
        2013$1,353 $72,047 +3%
        2012-- $69,949 +3%
        2011-- $67,913 +3%
        2010-- $65,936 +3%
        2009-- $64,017 +3%
        2008-- $62,154 +3%
        2007-- $60,345 +3%
        2006-- $58,588
        Find assessor info on the county website

        Monthly payment

        Est. payment

        Payment breakdown

        Explore the cost of this home by adjusting the details. Changes won't be saved.
        All calculations are estimates and provided by Zillow, Inc. for informational purposes only. Actual amounts may vary.
        HOA fees may include property taxes on listings classified as Co-Ops. Contact the listing agent and/or owner for fee details.
        See how much you could borrow to make a competitive offer.

        Climate risks

        Neighborhood: 97103

        Getting around

        40 / 100
        Car-Dependent
        51 / 100
        Bikeable

        Nearby schools

        GreatSchools rating
        Schools provided by the listing agent
        • Elementary: Astor
        • Middle: Astoria
        • High: Astoria

        Source: RMLS (OR). This data may not be complete. We recommend contacting the local school district to confirm school assignments for this home.

        A local agent can set up tours, give advice and negotiate with sellers.

        A local lender can help you make sure your offer is ready when you are.

        Browse local experts

        Similar homes