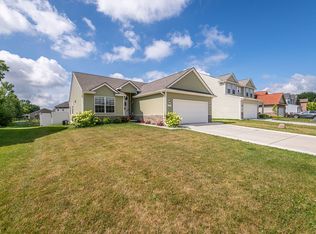
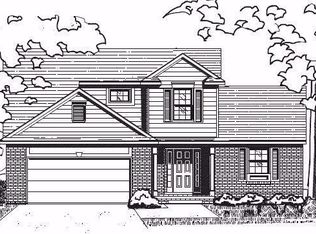
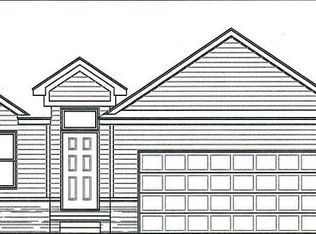
Welcome to 683 Goldfinch Lane, Milan, MI 48160! This exquisite home was built in 2021 and boasts a modern design with luxurious finishes throughout. The 4 bedroom, 2 1/2 bath home has a gourmet kitchen featuring stainless steel appliances that are both stylish and functional. The addition of a kitchen island provides ample countertop space and serves as a focal point for gatherings and meal preparation. With its prime location and recent updates, this home offers the perfect blend of modern convenience and contemporary elegance. Don't miss the opportunity to make 683 Goldfinch Lane your own!
Sold for $364,000
Zillow last checked:
Listing updated:
Bought with:
Nora Kolehmainen, 6501378650
EXP Realty Main
Source: Realcomp II,MLS#: 20261026415
Price history
| Date | Event | Price |
|---|---|---|
| 9/8/2026 | Sold | $364,000-0.3%$168/sqft |
Source:  Realcomp II #20261026415 Report a problem Realcomp II #20261026415 Report a problem | ||
| 8/10/2026 | Pending sale | $365,000$168/sqft |
Source: Realcomp II #20261026415 Report a problem | ||
| 8/10/2026 | Listing removed | $365,000$168/sqft |
Source: Realcomp II #20261026415 Report a problem | ||
| 7/29/2026 | Pending sale | $365,000$168/sqft |
Source: Realcomp II #20261026415 Report a problem | ||
| 6/30/2026 | Price change | $365,000-1.3%$168/sqft |
Source: Realcomp II #20261026415 Report a problem | ||
| 6/19/2026 | Price change | $369,900-2.6%$170/sqft |
Source: Realcomp II #20261026415 Report a problem | ||
| 5/21/2026 | Price change | $379,900-1.3%$175/sqft |
Source: Realcomp II #20261026415 Report a problem | ||
| 5/3/2026 | Listed for sale | $385,000+8.5%$177/sqft |
Source: Realcomp II #20261026415 Report a problem | ||
| 7/7/2023 | Sold | $355,000+1.5%$164/sqft |
Source: Realcomp II #20230036623 Report a problem | ||
| 5/20/2023 | Pending sale | $349,900$161/sqft |
Source: Realcomp II #20230036623 Report a problem | ||
| 5/17/2023 | Contingent | $349,900$161/sqft |
Source: Realcomp II #20230036623 Report a problem | ||
| 5/12/2023 | Listed for sale | $349,900-7.7%$161/sqft |
Source: Realcomp II #20230036623 Report a problem | ||
| 5/2/2023 | Listing removed | -- |
Source: Realcomp II #20230027583 Report a problem | ||
| 4/14/2023 | Listed for sale | $379,000+13.8%$175/sqft |
Source: Realcomp II #20230027583 Report a problem | ||
| 6/23/2022 | Sold | $332,900$153/sqft |
Source: Public Record Report a problem | ||
| 2/1/2022 | Pending sale | $332,900$153/sqft |
Source:  AAABOR #3283092 Report a problem AAABOR #3283092 Report a problem | ||
| 1/15/2022 | Contingent | $332,900$153/sqft |
Source: AAABOR #3283092 Report a problem | ||
| 1/11/2022 | Price change | $332,900+2.5%$153/sqft |
Source: Realcomp II #543283092 Report a problem | ||
| 10/16/2021 | Price change | $324,900+3.4%$150/sqft |
Source: AAABOR #3283092 Report a problem | ||
| 9/9/2021 | Price change | $314,100+1.3%$145/sqft |
Source:  AAABOR #3283092 Report a problem AAABOR #3283092 Report a problem | ||
| 8/5/2021 | Listed for sale | $310,000+43.6%$143/sqft |
Source: Realcomp II #543283092 Report a problem | ||
| 1/16/2016 | Listing removed | $215,900$99/sqft |
Source: Real Estate One #3236578 Report a problem | ||
| 1/5/2016 | Price change | $215,900+8.5%$99/sqft |
Source: Real Estate One #3236578 Report a problem | ||
| 12/8/2015 | Listed for sale | $198,950+1794.8%$92/sqft |
Source: Real Estate One #3236578 Report a problem | ||
| 1/3/2014 | Listing removed | $10,500$5/sqft |
Source: Real Estate One #3213372 Report a problem | ||
| 6/1/2013 | Listed for sale | $10,500$5/sqft |
Source: Real Estate One #3213372 Report a problem | ||
Get a cash offer in 3 minutes
Find out how much your home could sell for in as little as 3 minutes with a no-obligation cash offer.
Estimated market value
$364,400
