Now is the time to take advantage of this rare opportunity to own your slice of paradise in the highly desirable Lakes of Aurora in this lovingly maintained condo. This 3 bed, 3 full bathroom unit is a perfect blend of comfort and serenity. There is a large eat-in kitchen with appliances perfect for entertaining or enjoying meals with loved ones. The spacious great room has cathedral ceilings, a fireplace and slider to a large deck perfect for grilling, entertaining, relaxing and enjoying beautiful lake views. It is the perfect place to sip your morning coffee or unwind after a long day. The main floor has a library, den, reading room or home office it is a perfect flex space. The primary bedroom is on the main floor and has stunning lake views with ample closet space, an en-suite with double sinks, walk in shower and soaking tub. It is your own private oasis. The main floor also has an additional bedroom with great closet space ,another full bathroom and laundry room with washer and dryer for added convenience. The full, finished lower level expands your living space with an additional bedroom, full bathroom and fireplace. There is also a great storage area to keep you organized and out of sight. The walk-out design, seamlessly connects the indoor and outdoor living spaces. Step outside to enjoy the beauty of nature while taking in scenic views of the lake. This condo is situated in the award- winning Aurora School District that not only boasts a splendid living environment but also access to top notch education. Schedule you showing soon!
Closed
$372,500
683 Grand View Ln, Aurora, OH 44202
3beds
3,798sqft
Condominium, Multi Family, Single Family Residence
Built in 1991
-- sqft lot
$455,000 Zestimate®
$98/sqft
$3,658 Estimated rent
Home value
$455,000
$423,000 - $496,000
$3,658/mo
Zestimate® history
Owner options
List your home for rent
$3,658/mo
Rent Zestimate®
Find your next renter with Zillow Rental Manager. Plus, with online applications, you can quickly screen prospective tenants – for free.
$3,658/mo
Rent Zestimate®
Refinance and save
$3,113/mo
Est. payment
Refinancing to a lower rate could help reduce your monthly payments and save thousands over the life of the loan.
$3,113/mo
Est. payment
Explore your selling options
Work with a Zillow partner agent
Leverage their expertise and Zillow's premium Showcase listings to get your home seen by more buyers.
Get startedList with your own agent
Get your home in front of millions of buyers by listing it on Zillow.
Learn how to do itSell it yourself
Take full control of how buyers see your home on Zillow by listing For Sale by Owner (FSBO).
List your homeWhat's special
Home officeGreat storage areaLarge deckBeautiful lake viewsCathedral ceilingsOutdoor living spacesDouble sinks
Zillow last checked:
Listing updated:
Listed by:
Dawn Caito dawncaito@howardhanna.com330-221-0007,
Howard Hanna,
Michael R Balog 330-802-4874,
Howard Hanna
Bought with:
Scott Stewart, 412786
Keller Williams Living
Source: MLS Now,MLS#: 5026751Originating MLS: Akron Cleveland Association of REALTORS
Facts & features
Interior
Bedrooms & bathrooms
- Bedrooms: 3
- Bathrooms: 3
- Full bathrooms: 3
- Main level bathrooms: 1
- Main level bedrooms: 2
Primary bedroom
- Description: Lake views and walk in closet and additional closet,Flooring: Carpet
- Level: First
- Dimensions: 12 x 18
Bedroom
- Description: Flooring: Carpet
- Level: First
- Dimensions: 11 x 14
Bedroom
- Description: walk in closet and lake views,Flooring: Carpet
- Level: Lower
- Dimensions: 12 x 18
Primary bathroom
- Description: Double sink, shower, jetted tub and window,Flooring: Carpet,Ceramic Tile
- Level: First
Bathroom
- Description: Flooring: Ceramic Tile
- Level: Lower
Other
- Description: Approx 530 sq ft. Lower level with lake views. Buyer to verify total sq ftg,Flooring: Carpet
- Features: Fireplace
- Level: Lower
Bonus room
- Description: Mechanicals and storage,Flooring: Concrete
- Level: Lower
- Dimensions: 11 x 29
Dining room
- Description: Dining room is included in great room dimensions.,Flooring: Carpet
- Level: First
Eat in kitchen
- Description: Kitchen and breakfast room are in same place,Flooring: Laminate
- Level: First
- Dimensions: 11 x 8
Great room
- Description: Sliders to deck, lake views and vaulted ceilings.,Flooring: Carpet
- Features: Fireplace
- Level: First
- Dimensions: 16 x 19
Kitchen
- Description: Flooring: Laminate
- Level: First
- Dimensions: 10 x 11
Laundry
- Description: Utility sink, overhead cabinets and walk in closet,Flooring: Linoleum
- Level: First
- Dimensions: 5 x 8
Library
- Description: Flooring: Carpet
- Level: First
- Dimensions: 4 x 11
Other
- Description: Foyer with coat closet,Flooring: Ceramic Tile
- Level: First
- Dimensions: 5 x 8
Heating
- Forced Air, Fireplace(s), Gas
Cooling
- Central Air, Ceiling Fan(s)
Appliances
- Included: Dryer, Dishwasher, Disposal, Microwave, Range, Refrigerator
- Laundry: Washer Hookup, Electric Dryer Hookup, Inside, Main Level, Laundry Room, Laundry Tub, In Unit, Sink
Features
- Ceiling Fan(s), Cathedral Ceiling(s), Double Vanity, Entrance Foyer, Eat-in Kitchen, Granite Counters, High Ceilings, His and Hers Closets, High Speed Internet, Multiple Closets, Open Floorplan, Pantry, Storage, Walk-In Closet(s), Jetted Tub
- Windows: Blinds, Double Pane Windows, Skylight(s), Window Treatments
- Basement: Full,Finished,Storage Space,Walk-Out Access
- Number of fireplaces: 2
- Fireplace features: Basement, Family Room, Glass Doors, Gas Log, Great Room, Gas
Interior area
- Total structure area: 3,798
- Total interior livable area: 3,798 sqft
- Finished area above ground: 1,899
- Finished area below ground: 1,899
Property
Parking
- Parking features: Attached, Concrete, Direct Access, Driveway, Garage Faces Front, Garage, Garage Door Opener, Guest, Inside Entrance, Lighted, Outside, Paved
- Attached garage spaces: 2
Accessibility
- Accessibility features: Accessible Approach with Ramp
Features
- Levels: One
- Stories: 1
- Patio & porch: Deck, Front Porch, Patio
- Exterior features: Sprinkler/Irrigation, Lighting, Rain Gutters
- Has private pool: Yes
- Pool features: Community, None
- Fencing: None
- Has view: Yes
- View description: Lake
- Has water view: Yes
- Water view: Lake
- Waterfront features: Lake Front
- Frontage type: Lakefront
Lot
- Features: Back Yard, Gentle Sloping, Lake Front, Landscaped, Few Trees
Details
- Additional structures: None
- Parcel number: 030110000093000
Construction
Type & style
- Home type: Condo
- Architectural style: Cluster Home,Ranch
- Property subtype: Condominium, Multi Family, Single Family Residence
Materials
- Vinyl Siding
- Foundation: Block
- Roof: Asphalt,Fiberglass
Condition
- Year built: 1991
Utilities & green energy
- Sewer: Public Sewer
- Water: Public
Community & HOA
Community
- Features: Pool
- Security: Smoke Detector(s)
- Subdivision: Lakes Aurora
HOA
- Has HOA: Yes
- Services included: Association Management, Insurance, Maintenance Structure, Reserve Fund
- HOA fee: $552 annually
- HOA name: Lakes Of Aurora
- Second HOA fee: $409 monthly
Location
- Region: Aurora
Financial & listing details
- Price per square foot: $98/sqft
- Tax assessed value: $360,600
- Annual tax amount: $5,210
- Date on market: 3/28/2024
- Cumulative days on market: 33 days
- Listing agreement: Exclusive Right To Sell
- Listing terms: Cash,Conventional,FHA
Price history
| Date | Event | Price |
|---|---|---|
| 5/2/2024 | Sold | $372,500-0.7%$98/sqft |
Source: Public Record Report a problem | ||
| 4/3/2024 | Contingent | $375,000$99/sqft |
Source: MLS Now #5026751 Report a problem | ||
| 3/28/2024 | Listed for sale | $375,000+49.2%$99/sqft |
Source: MLS Now #5026751 Report a problem | ||
| 8/31/2000 | Sold | $251,300$66/sqft |
Source: Public Record Report a problem | ||
Public tax history
| Year | Property taxes | Tax assessment |
|---|---|---|
| 2025 | $5,744 +1.8% | $126,210 |
| 2024 | $5,642 +8.3% | $126,210 +33% |
| 2023 | $5,210 +10.4% | $94,890 |
| 2022 | $4,718 -0.6% | $94,890 |
| 2021 | $4,745 +3% | $94,890 +10.3% |
| 2020 | $4,608 -0.8% | $86,030 |
| 2019 | $4,645 +0.8% | $86,030 +10.9% |
| 2018 | $4,609 | $77,600 |
| 2017 | $4,609 +11% | $77,600 |
| 2016 | $4,153 -2.8% | $77,600 |
| 2015 | $4,270 -2% | $77,600 |
| 2014 | $4,357 +0.6% | $77,600 |
| 2013 | $4,330 +0.3% | $77,600 |
| 2012 | $4,316 +6.7% | $77,600 -5.4% |
| 2011 | $4,044 +0.1% | $82,050 |
| 2010 | $4,040 +0.3% | $82,050 |
| 2009 | $4,029 | $82,050 |
| 2008 | $4,029 | $82,050 -5% |
| 2007 | -- | $86,350 |
| 2005 | $3,927 +1.9% | -- |
| 2004 | $3,854 +2.4% | -- |
| 2003 | $3,764 +9.4% | -- |
| 2002 | $3,441 -52.5% | -- |
| 2001 | $7,237 +0.5% | -- |
| 2000 | $7,203 +12.3% | -- |
| 1999 | $6,414 | -- |
Find assessor info on the county website
Neighborhood: 44202
Nearby homes
- $418,4003 bd3 ba2k sqft685 Grand View Ln, Aurora, OH 44202Off Market
- $427,0003 bd4 ba2.9k sqft689 Grand View Ln, Aurora, OH 44202Off Market
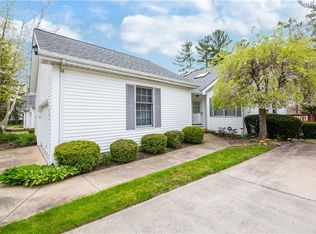
- $426,4003 bd3 ba1.9k sqft677 Grand Vw, Aurora, OH 44202Off Market
- $---- bd-- ba-- sqft677 Grand View Ln, Aurora, OH 44202Off Market
- $409,1003 bd3 ba2k sqft675 Grand Vw, Aurora, OH 44202Off Market
- $411,9003 bd3 ba1.8k sqft661 Fairfield Ln, Aurora, OH 44202Off Market
- $407,0003 bd3 ba3.3k sqft691 Grand View Ln, Aurora, OH 44202Sold
- $459,3004 bd3 ba2.7k sqft695 Grand View Ln, Aurora, OH 44202Off Market
Nearby schools
GreatSchools rating
- NACraddock/Miller Elementary SchoolGrades: 1-2Distance: 1.5 mi
- 9/10Harmon Middle SchoolGrades: 6-8Distance: 1.1 mi
- 9/10Aurora High SchoolGrades: 9-12Distance: 1.1 mi
Schools provided by the listing agent
- District: Aurora CSD - 6701
Source: MLS Now. This data may not be complete. We recommend contacting the local school district to confirm school assignments for this home.
Get a cash offer in 3 minutes
Find out how much your home could sell for in as little as 3 minutes with a no-obligation cash offer.
Estimated market value
$455,000
Get a cash offer in 3 minutes
Find out how much your home could sell for in as little as 3 minutes with a no-obligation cash offer.
Estimated market value
$455,000
- Ohio
- Portage County
- Aurora
- 44202
- 683 Grand View Ln
