Step across the threshold of this stunning Hampshire duplex, where shimmering hardwood floors and soaring ceilings immediately set a tone of sophisticated warmth and architectural elegance. This expansive foyer guides you effortlessly into a home designed for both grand entertaining and quiet retreats. The main level flows beautifully, featuring a massive chef's kitchen with a central island and a sun-drenched breakfast bay, alongside a formal dining room that sparkles under natural light. The grand living room serves as the centerpiece of the home, defined by high ceilings and a cozy fireplace. In a standout design feature, sliding glass doors provide a seamless transition into the bright, expansive sunroom. This tranquil space serves as a private oasis, perfect for enjoying morning coffee or unwinding with a book while surrounded by outdoor views. The pristine hardwood flooring continues to enhance the sense of luxury throughout the primary living spaces. The main-level primary sanctuary offers vaulted ceilings and a spa-like ensuite, while the upper level features a dramatic landing that overlooks the living area and leads to two additional spacious bedrooms. For even more versatility, the finished basement includes a large family room and a full bathroom updated with a jetted whirlpool tub. With its thoughtful layout and premium finishes, this 3-bedroom, 3.5-bath gem is a rare find.
Closed
$360,000
683 Hampshire Dr, Hampshire, IL 60140
3beds
1,918sqft
Duplex, Single Family Residence
Built in 2004
-- sqft lot
$348,200 Zestimate®
$188/sqft
$2,542 Estimated rent
Home value
$348,200
$331,000 - $366,000
$2,542/mo
Zestimate® history
Owner options
List your home for rent
$2,542/mo
Rent Zestimate®
Find your next renter with Zillow Rental Manager. Plus, with online applications, you can quickly screen prospective tenants – for free.
$2,542/mo
Rent Zestimate®
Refinance and save
$2,745/mo
Est. payment
Refinancing to a lower rate could help reduce your monthly payments and save thousands over the life of the loan.
$2,745/mo
Est. payment
Explore your selling options
Work with a Zillow partner agent
Leverage their expertise and Zillow's premium Showcase listings to get your home seen by more buyers.
Get startedList with your own agent
Get your home in front of millions of buyers by listing it on Zillow.
Learn how to do itSell it yourself
Take full control of how buyers see your home on Zillow by listing For Sale by Owner (FSBO).
List your homeWhat's special
Cozy fireplaceHigh ceilingsSoaring ceilingsTwo additional spacious bedroomsCentral islandPrivate oasisShimmering hardwood floors
Zillow last checked:
Listing updated:
Listed by:
Daniel Cox (224)699-5002,
Redfin Corporation
Bought with:
Aryn Van Dyke
United Real Estate - Chicago
Source: MRED as distributed by MLS GRID,MLS#: 12578063
Facts & features
Interior
Bedrooms & bathrooms
- Bedrooms: 3
- Bathrooms: 4
- Full bathrooms: 3
- 1/2 bathrooms: 1
Rooms
- Room types: Sun Room, Foyer, Walk In Closet, Breakfast Room, Pantry
Primary bedroom
- Features: Bathroom (Full)
- Level: Main
- Area: 224 Square Feet
- Dimensions: 14X16
Bedroom 2
- Features: Flooring (Carpet)
- Level: Second
- Area: 176 Square Feet
- Dimensions: 11X16
Bedroom 3
- Features: Flooring (Carpet)
- Level: Second
- Area: 144 Square Feet
- Dimensions: 12X12
Breakfast room
- Level: Main
- Area: 88 Square Feet
- Dimensions: 8X11
Dining room
- Features: Flooring (Hardwood)
- Level: Main
- Area: 140 Square Feet
- Dimensions: 10X14
Family room
- Features: Flooring (Carpet)
- Level: Basement
- Area: 609 Square Feet
- Dimensions: 29X21
Foyer
- Features: Flooring (Hardwood)
- Level: Main
- Area: 64 Square Feet
- Dimensions: 8X8
Kitchen
- Features: Kitchen (Eating Area-Table Space, Island, Pantry-Walk-in), Flooring (Hardwood)
- Level: Main
- Area: 154 Square Feet
- Dimensions: 11X14
Laundry
- Level: Main
- Area: 54 Square Feet
- Dimensions: 9X6
Living room
- Features: Flooring (Hardwood)
- Level: Main
- Area: 270 Square Feet
- Dimensions: 15X18
Pantry
- Features: Flooring (Wood Laminate)
- Level: Main
- Area: 30 Square Feet
- Dimensions: 5X6
Sun room
- Features: Flooring (Hardwood)
- Level: Main
- Area: 150 Square Feet
- Dimensions: 15X10
Walk in closet
- Features: Flooring (Carpet)
- Level: Main
- Area: 45 Square Feet
- Dimensions: 5X9
Heating
- Natural Gas, Forced Air
Cooling
- Central Air
Appliances
- Included: Range, Microwave, Dishwasher, Refrigerator, Washer, Dryer, Disposal, Range Hood
- Laundry: Main Level, Gas Dryer Hookup, In Unit, Laundry Closet, Sink
Features
- Vaulted Ceiling(s), 1st Floor Bedroom, Built-in Features, Walk-In Closet(s)
- Flooring: Hardwood, Laminate
- Windows: Screens
- Basement: Partially Finished,Full
- Number of fireplaces: 1
- Fireplace features: Gas Log, Gas Starter, Living Room
Interior area
- Total structure area: 0
- Total interior livable area: 1,918 sqft
Property
Parking
- Total spaces: 2
- Parking features: Garage Door Opener, Yes, Garage Owned, Attached, Garage
- Attached garage spaces: 2
- Has uncovered spaces: Yes
Accessibility
- Accessibility features: No Disability Access
Features
- Patio & porch: Screened
Lot
- Size: 6,750 Square Feet
- Dimensions: 45x150
Details
- Parcel number: 0128182038
- Special conditions: None
- Other equipment: TV-Dish, Ceiling Fan(s), Sump Pump
Construction
Type & style
- Home type: MultiFamily
- Property subtype: Duplex, Single Family Residence
Materials
- Vinyl Siding, Brick
Condition
- New construction: No
- Year built: 2004
Utilities & green energy
- Electric: Circuit Breakers
- Sewer: Public Sewer
- Water: Public
Community & HOA
Community
- Subdivision: Hampshire Prairie
HOA
- Has HOA: Yes
- Services included: Exterior Maintenance, Lawn Care, Snow Removal
- HOA fee: $130 monthly
Location
- Region: Hampshire
Financial & listing details
- Price per square foot: $188/sqft
- Tax assessed value: $297,396
- Annual tax amount: $2,865
- Date on market: 2/26/2026
- Listing terms: Cash
- Ownership: Fee Simple w/ HO Assn.
Price history
| Date | Event | Price |
|---|---|---|
| 4/29/2026 | Sold | $360,000+2.9%$188/sqft |
Source:  MRED as distributed by MLS GRID #12578063 Report a problem MRED as distributed by MLS GRID #12578063 Report a problem | ||
| 3/10/2026 | Contingent | $350,000$182/sqft |
Source: MRED as distributed by MLS GRID #12578063 Report a problem | ||
| 2/26/2026 | Listed for sale | $350,000-2.8%$182/sqft |
Source: MRED as distributed by MLS GRID #12578063 Report a problem | ||
| 2/26/2026 | Listing removed | $359,900$188/sqft |
Source: MRED as distributed by MLS GRID #12568620 Report a problem | ||
| 2/13/2026 | Listed for sale | $359,900+53.1%$188/sqft |
Source: MRED as distributed by MLS GRID #12568620 Report a problem | ||
| 8/18/2005 | Sold | $235,000+4.4%$123/sqft |
Source: Public Record Report a problem | ||
| 9/7/2004 | Sold | $225,000+7.1%$117/sqft |
Source: Public Record Report a problem | ||
| 5/5/2003 | Sold | $210,000$109/sqft |
Source: Public Record Report a problem | ||
Public tax history
| Year | Property taxes | Tax assessment |
|---|---|---|
| 2024 | $2,865 -6.4% | $99,132 +11.2% |
| 2023 | $3,061 -13.6% | $89,172 +6.2% |
| 2022 | $3,543 -1.1% | $83,979 +6% |
| 2021 | $3,580 -1.3% | $79,218 +3.4% |
| 2020 | $3,627 -2.5% | $76,606 +3.4% |
| 2019 | $3,719 -3.7% | $74,101 +8.8% |
| 2018 | $3,862 -1.3% | $68,123 +4.1% |
| 2017 | $3,912 -31.5% | $65,427 +6.9% |
| 2016 | $5,708 | $61,221 +7.6% |
| 2015 | -- | $56,902 +3.4% |
| 2014 | -- | $55,025 -6% |
| 2013 | -- | $58,543 -7.6% |
| 2012 | -- | $63,372 -7.5% |
| 2011 | -- | $68,525 -5.9% |
| 2010 | -- | $72,798 -8.2% |
| 2009 | -- | $79,327 -2.1% |
| 2008 | -- | $81,037 +1% |
| 2007 | -- | $80,235 +3.4% |
| 2006 | -- | $77,592 +9.8% |
| 2005 | -- | $70,688 +2% |
| 2004 | -- | $69,326 +43.7% |
| 2003 | -- | $48,251 |
Find assessor info on the county website
Neighborhood: 60140
Nearby homes
- $377,3003 bd3 ba1.9k sqft685 Hampshire Dr, Hampshire, IL 60140Off Market
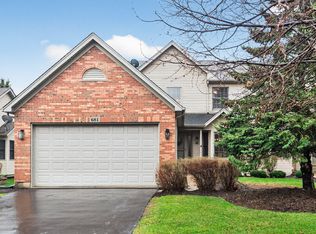
- $375,0003 bd4 ba1.9k sqft681 Hampshire Dr, Hampshire, IL 60140Sold
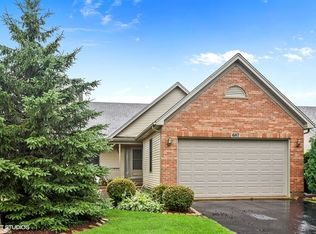
- $327,2002 bd3 ba1.6k sqft687 Hampshire Dr, Hampshire, IL 60140Off Market
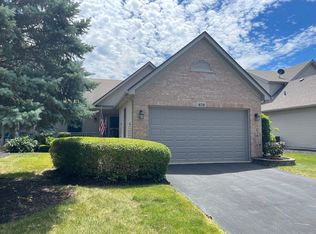
- $335,0003 bd3 ba1.6k sqft679 Hampshire Dr, Hampshire, IL 60140Sold
- $351,9002 bd2 ba1.6k sqft689 Hampshire Dr, Hampshire, IL 60140Off Market
- $360,3003 bd2 ba1.7k sqft677 Hampshire Dr, Hampshire, IL 60140Off Market
- $355,4002 bd2 ba1.7k sqft675 Hampshire Dr, Hampshire, IL 60140Off Market
- $340,1003 bd3 ba1.6k sqft691 Hampshire Dr, Hampshire, IL 60140Off Market
Nearby schools
GreatSchools rating
- 8/10Hampshire Elementary SchoolGrades: K-5Distance: 0.6 mi
- 5/10Hampshire Middle SchoolGrades: 6-8Distance: 0.7 mi
- 8/10Hampshire High SchoolGrades: 9-12Distance: 3.3 mi
Schools provided by the listing agent
- Elementary: Hampshire Elementary School
- Middle: Hampshire Middle School
- High: Hampshire High School
- District: 300
Source: MRED as distributed by MLS GRID. This data may not be complete. We recommend contacting the local school district to confirm school assignments for this home.
Get a cash offer in 3 minutes
Find out how much your home could sell for in as little as 3 minutes with a no-obligation cash offer.
Estimated market value
$348,200
Get a cash offer in 3 minutes
Find out how much your home could sell for in as little as 3 minutes with a no-obligation cash offer.
Estimated market value
$348,200
- Illinois
- Kane County
- Hampshire
- 60140
- 683 Hampshire Dr
Nearby cities
Nearby zip codes
Other Hampshire Topics
