Skip main navigation
Closed
  • $157,500

    683 Hasty St, Huntington, IN 46750

    3beds
    1,485sqft
    Single Family Residence
    Built in 1963
    0.37 Acres Lot
    $193,200 Zestimate®
    $--/sqft
    $1,361 Estimated rent

    Home value

    $193,200

    $184,000 - $203,000

    $1,361/mo

    Zestimate® history
    Loading
    Loading...

    Owner options

    List your home for rent

    $1,361/mo

    Rent Zestimate®

    Find your next renter with Zillow Rental Manager. Plus, with online applications, you can quickly screen prospective tenants – for free.

    Learn more

    $1,361/mo

    Rent Zestimate®

    Refinance and save

    $990/mo

    Est. payment

    Refinancing to a lower rate could help reduce your monthly payments and save thousands over the life of the loan.

    See today's rates

    $990/mo

    Est. payment

    Explore your selling options

    Work with a Zillow partner agent

    Leverage their expertise and Zillow's premium Showcase listings to get your home seen by more buyers.

    Get started

    List with your own agent

    Get your home in front of millions of buyers by listing it on Zillow.

    Learn how to do it

    Sell it yourself

    Take full control of how buyers see your home on Zillow by listing For Sale by Owner (FSBO).

    List your home

    What's special

    Hardwood flooringModern updatesNew flooringNew water heaterNew drywallNew boardsHeated garage

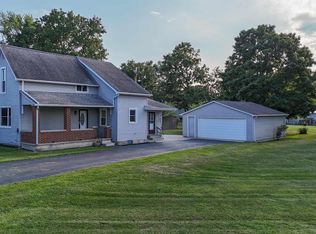
    This 3-bedroom, 1-bathroom home has a perfect blend of modern updates and thoughtful features. Fantastic front yard with inviting covered porch and natural beauty of the shade tree. Step inside and appreciate the hardwood flooring, natural light, and closet for storage convenience in the living room. The kitchen provides plenty of cabinet and pantry storage. Countertop space is perfect for meal prep and the new flooring, sink, and garbage disposal offer practicality. The primary bedroom has been remodeled, including new drywall, trim, and carpet with a spacious walk-in closet. Two additional, nice-sized bedrooms have generous closets. The tastefully remodeled bathroom showcases a walk-in shower, vanity, shelving, and updated plumbing - style and functionality. Solid oak interior doors and trim elevate the living spaces. New water heater, insulated steel doors, storm doors, and windows enhance security, efficiency, and peace of mind. Easy transition from the kitchen patio doors to the huge backyard, complete with privacy fence, deck with new boards and steps, patio, and fire pit for outdoor entertaining and relaxation. For those with an adventurous spirit, the sprawling asphalt driveway not only accommodates multiple vehicles but also gives ample room for an RV. The remarkable 4-car, heated garage with its own bathroom and washing machine is ideal for vehicles, hobbies, and storage needs. With this property’s comfort, convenience, style, and upgrades, this home is ready for YOU! Contact your Realtor today to schedule a private showing. Please allow at least a 24-hour response time for all offers.

    Zillow last checked:

    Listing updated:

    Listed by:

    Dawn Hill Cell:260-358-6476,

    CENTURY 21 Bradley Realty, Inc

    Bought with:

    Tamera Selig, RB14038568

    Century 21 The Property Shoppe

    Source: IRMLS,MLS#: 202331074MLS Logo

    Facts & features

    Interior

    Bedrooms & bathrooms
    • Bedrooms: 3
    • Bathrooms: 1
    • Full bathrooms: 1
    • Main level bedrooms: 3
    Bedroom 1
    • Level: Main
    Bedroom 2
    • Level: Main
    Family room
    • Level: Main
    • Area: 221
    • Dimensions: 17 x 13
    Kitchen
    • Level: Main
    • Area: 130
    • Dimensions: 13 x 10
    Living room
    • Level: Main
    • Area: 204
    • Dimensions: 17 x 12
    Heating
    • Natural Gas, Forced Air
    Cooling
    • Central Air
    Appliances
    • Included: Disposal, Dishwasher, Microwave, Refrigerator, Double Oven, Electric Range, Gas Water Heater
    Features
    • Built-in Desk, Walk-In Closet(s), Crown Molding, Split Br Floor Plan
    • Flooring: Hardwood, Carpet, Vinyl
    • Doors: Six Panel Doors, Storm Door(s)
    • Windows: Blinds
    • Basement: Crawl Space
    • Has fireplace: No
    • Fireplace features: None
    Interior area
    • Total structure area: 1,485
    • Total interior livable area: 1,485 sqft
    • Finished area above ground: 1,485
    • Finished area below ground: 0

    Property

    Parking
    • Total spaces: 4
    • Parking features: Detached, Garage Door Opener, RV Access/Parking, Heated Garage, Garage Utilities, Asphalt
    • Garage spaces: 4
    • Has uncovered spaces: Yes
    Features
    • Levels: One
    • Stories: 1
    • Patio & porch: Deck, Patio, Porch Covered
    • Exterior features: Fire Pit, Workshop
    • Fencing: Privacy
    Lot
    • Size: 0.37 Acres
    • Dimensions: approximately 133 x 120
    • Features: Level
    Details
    • Additional structures: Shed
    • Parcel number: 350522200476.200005

    Construction

    Type & style
    • Home type: SingleFamily
    • Architectural style: Ranch
    • Property subtype: Single Family Residence
    Materials
    • Vinyl Siding
    • Roof: Shingle
    Condition
    • New construction: No
    • Year built: 1963

    Utilities & green energy

    • Electric: Duke Energy Indiana
    • Gas: CenterPoint Energy
    • Sewer: City
    • Water: City, Huntington City Utilities

    Community & neighborhood

    Location
    • Region: Huntington
    • Subdivision: None

    Price history

    DateEventPrice
    10/6/2023Sold$157,500
    Source: IRMLS #202331074 Report a problem
    8/31/2023Pending sale$157,500
    Source: IRMLS #202331074 Report a problem
    8/29/2023Listed for sale$157,500
    Source: IRMLS #202331074 Report a problem

    Public tax history

    YearProperty taxesTax assessment
    2025$1,087 -3.5%$140,800 +29.5%
    2024$1,127 +2.2%$108,700 -2.7%
    2023$1,103 +19.5%$111,700 +0.8%
    2022$923 +8.7%$110,800 +19.5%
    2021$849 +6.7%$92,700 +8.7%
    2020$796 +8.2%$85,300 +6.6%
    2019$736 +15.6%$80,000 +5.5%
    2017$636 +6.4%$75,800 -0.7%
    2016$598 +5.4%$76,300 +4.2%
    2014$568 -13.9%$73,200 -8.3%
    2013$659 +10.4%$79,800 +4.7%
    2012$597 -33.4%$76,200 -12.9%
    2011$897 +0.1%$87,500
    2010$897 0%$87,500
    2009$897 +42.8%$87,500 -8.9%
    2007$628 -47.5%$96,000 +5.8%
    2006$1,197 $90,700 +17%
    2005-- $77,500

    Find assessor info on the county website

    Neighborhood: 46750

    Nearby schools

    GreatSchools rating
    Schools provided by the listing agent
    • Elementary: Horace Mann
    • Middle: Riverview
    • High: Huntington North
    • District: Huntington County Community

    Source: IRMLS. This data may not be complete. We recommend contacting the local school district to confirm school assignments for this home.

    Get pre-qualified for a loan
    At Zillow Home Loans, we can pre-qualify you in as little as 5 minutes with no impact to your credit score.

    An equal housing lender. NMLS #10287.

    Sell for more on Zillow
    Get a Zillow Showcase℠ listing at no additional cost and you could sell for .
    $193,200
    2% more
    +$3,864
    With Zillow Showcase(estimated)
    $197,064