Skip main navigation
Closed
  • Listed by: RE/MAX Results • Becky Canatsey • Contact: 314-517-2179
    Bought with: Coldwell Banker Realty - Gundaker
    Price Unknown

    683 Hawbrook Ave, Saint Louis, MO 63122

    3beds
    2,397sqft
    Single Family Residence
    Built in 1955
    10,018 Square Feet Lot
    $834,800 Zestimate®
    $--/sqft
    $3,348 Estimated rent

    Home value

    $834,800

    $776,000 - $893,000

    $3,348/mo

    Zestimate® history
    Loading
    Loading...

    Owner options

    List your home for rent

    $3,348/mo

    Rent Zestimate®

    Find your next renter with Zillow Rental Manager. Plus, with online applications, you can quickly screen prospective tenants – for free.

    Learn more

    $3,348/mo

    Rent Zestimate®

    Refinance and save

    Refinancing to a lower rate could help reduce your monthly payments and save thousands over the life of the loan.

    See today's rates

    Explore your selling options

    Work with a Zillow partner agent

    Leverage their expertise and Zillow's premium Showcase listings to get your home seen by more buyers.

    Get started

    List with your own agent

    Get your home in front of millions of buyers by listing it on Zillow.

    Learn how to do it

    Sell it yourself

    Take full control of how buyers see your home on Zillow by listing For Sale by Owner (FSBO).

    List your home

    What's special

    Two cozy fireplacesPeaceful backyardQuiet tree-lined streetTwo additional bedroomsBright open floor planBuilt-in refrigeratorUpdated contemporary lighting
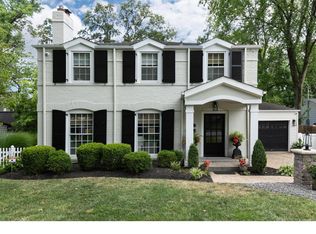
    Nestled on a quiet, tree-lined street in Glendale, this beautifully maintained 3-bedroom, 3-bath home blends timeless historic charm with thoughtful modern updates throughout. Step inside to discover a bright, open floor plan accented by rich hardwood flooring that flows seamlessly from room to room. Period millwork, elegant crown molding, and two cozy fireplaces add warmth and character, while updated contemporary lighting brings a fresh, sophisticated feel. The spacious living area features built-in bookshelves and a stunning bay window that fills the home with natural light. French doors open to a large covered deck—perfect for entertaining, summer BBQs, or simply relaxing with morning coffee overlooking the peaceful backyard. The updated kitchen is designed for both everyday living and entertaining. Crisp white cabinetry, a built-in refrigerator, and a large center island create a clean, functional workspace. The eat-in kitchen is surrounded by windows, offering abundant natural light and a cheerful atmosphere. For more formal gatherings, a separate dining room provides an elegant space to host dinner parties and holiday celebrations. Upstairs, the generous primary suite offers a serene retreat with organized closets and an updated primary bath featuring modern finishes and thoughtful design. Two additional bedrooms and well-appointed baths provide comfortable accommodations for family or guests. The finished lower level expands your living space with built-in entertainment shelving—ideal for movie nights, game days, or a home office setup. Additional updates include a newer furnace, AC, and roof, ensuring peace of mind for years to come. With organized closets throughout, charming architectural details, and modern systems already updated, this home offers the best of both worlds—historic character paired with contemporary convenience. Located just minutes from Highway 44, you’ll enjoy quick access to shopping, dining, parks, and downtown, all while residing in one of Glendale’s most desirable and tranquil neighborhoods. This is more than a home—it’s a place to gather, entertain, and create lasting memories

    Zillow last checked:

    Listing updated:

    Listed by:

    Becky Canatsey 314-517-2179,

    RE/MAX Results

    Bought with:

    Troy W Robertson, 2001030058

    Coldwell Banker Realty - Gundaker

    Source: MARIS,MLS#: 26009026MLS LogoOriginating MLS: St. Louis Association of REALTORS

    Facts & features

    Interior

    Bedrooms & bathrooms
    • Bedrooms: 3
    • Bathrooms: 3
    • Full bathrooms: 2
    • 1/2 bathrooms: 1
    • Main level bathrooms: 1
    Primary bedroom
    • Features: Floor Covering: Wood
    • Level: Second
    • Area: 221
    • Dimensions: 17x13
    Bedroom
    • Features: Floor Covering: Wood
    • Level: Second
    • Area: 168
    • Dimensions: 14x12
    Bedroom 2
    • Features: Floor Covering: Wood
    • Level: Second
    • Area: 168
    • Dimensions: 14x12
    Basement
    • Features: Floor Covering: Carpeting
    • Level: Basement
    • Area: 300
    • Dimensions: 15x20
    Dining room
    • Features: Floor Covering: Wood
    • Level: First
    • Area: 156
    • Dimensions: 12x13
    Family room
    • Features: Floor Covering: Wood
    • Level: First
    • Area: 315
    • Dimensions: 21x15
    Kitchen
    • Features: Floor Covering: Wood
    • Area: 270
    • Dimensions: 27x10
    Living room
    • Features: Floor Covering: Wood
    • Level: First
    • Area: 299
    • Dimensions: 13x23
    Heating
    • Forced Air, Natural Gas
    Cooling
    • Ceiling Fan(s), Central Air
    Appliances
    • Included: Gas Cooktop, Dishwasher, Disposal, Microwave, Oven, Built-In Refrigerator, Water Heater
    Features
    • Bookcases, Breakfast Room, Built-in Features, Ceiling Fan(s), Center Hall Floorplan, Chandelier, Crown Molding, Custom Cabinetry, Double Vanity, Eat-in Kitchen, Entrance Foyer, Historic Millwork, Kitchen Island, Open Floorplan, Recessed Lighting, Separate Dining, Separate Shower, Stone Counters, Tub, Walk-In Closet(s)
    • Flooring: Carpet, Ceramic Tile, Hardwood
    • Basement: Concrete,Partially Finished,Full
    • Number of fireplaces: 2
    • Fireplace features: Family Room, Gas, Gas Log, Living Room, Wood Burning
    Interior area
    • Total structure area: 2,397
    • Total interior livable area: 2,397 sqft
    • Finished area above ground: 2,397
    • Finished area below ground: 400

    Property

    Parking
    • Total spaces: 2
    • Parking features: Attached, Covered, Driveway, Garage Door Opener
    • Garage spaces: 2
    • Has uncovered spaces: Yes
    Features
    • Levels: Two
    • Patio & porch: Composite, Covered, Deck
    Lot
    • Size: 10,018 Square Feet
    • Dimensions: 84 x 120
    • Features: Back Yard, Front Yard, Garden, Landscaped
    Details
    • Parcel number: 23M340509
    • Special conditions: Standard

    Construction

    Type & style
    • Home type: SingleFamily
    • Architectural style: Colonial
    • Property subtype: Single Family Residence
    Materials
    • Aluminum Siding, Brick
    Condition
    • Year built: 1955

    Utilities & green energy

    • Electric: Ameren
    • Sewer: Public Sewer
    • Water: Public
    • Utilities for property: Cable Available

    Community & HOA

    Community
    • Subdivision: Lockwood Garden Sec B
    HOA
    • Has HOA: No
    Location
    • Region: Saint Louis

    Financial & listing details

    • Tax assessed value: $679,900
    • Annual tax amount: $7,938
    • Date on market: 2/17/2026
    • Cumulative days on market: 23 days
    • Listing terms: Cash,Conventional

    Price history

    DateEventPrice
    3/12/2026Sold--
    Source: MARIS #26009026 Report a problem
    2/23/2026Contingent$800,000$334/sqft
    Source: MARIS #26009026 Report a problem
    2/18/2026Listed for sale$800,000+10.3%$334/sqft
    Source: MARIS #26009026 Report a problem
    1/24/2022Sold--
    Source: MARIS #21081374 Report a problem
    11/19/2021Pending sale$725,000$302/sqft
    Source: MARIS #21081374 Report a problem
    11/12/2021Listed for sale$725,000$302/sqft
    Source: MARIS #21081374 Report a problem
    8/14/2015Sold--
    Source: Public Record Report a problem

    Public tax history

    YearProperty taxesTax assessment
    2025$7,997 +0.7%$129,180 +6.3%
    2024$7,938 +1.5%$121,560
    2023$7,820 +12.6%$121,560 +20.8%
    2022$6,946 +1.4%$100,620
    2021$6,849 +7.3%$100,620 +12.2%
    2020$6,383 -2.1%$89,700
    2019$6,522 $89,700 +6.6%
    2018$6,522 $84,130
    2017$6,522 -0.8%$84,130 +4.3%
    2016$6,571 +4.9%$80,690
    2015$6,261 $80,690 +12.9%
    2014$6,261 +15.6%$71,440
    2013$5,417 $71,440 -7.2%
    2012-- $76,970
    2011-- $76,970
    2010$5,469 +5.3%$76,970
    2009$5,194 -15.8%$76,970 -16.3%
    2008$6,171 +24.3%$91,950
    2007$4,963 $91,950 +26.4%
    2006$4,963 +4.6%$72,740
    2005$4,746 +15.8%$72,740 +21.8%
    2003$4,098 -6.6%$59,720 -8.4%
    2002$4,385 +34.8%$65,200
    2001$3,253 $65,200
    Find assessor info on the county website

    Neighborhood: 63122

    Nearby schools

    GreatSchools rating
    Schools provided by the listing agent
    • Elementary: North Glendale Elem.
    • Middle: Nipher Middle
    • High: Kirkwood Sr. High

    Source: MARIS. This data may not be complete. We recommend contacting the local school district to confirm school assignments for this home.

    Get a cash offer in 3 minutes
    Find out how much your home could sell for in as little as 3 minutes with a no-obligation cash offer.
    Estimated market value
    $834,800
    Get a cash offer in 3 minutes
    Find out how much your home could sell for in as little as 3 minutes with a no-obligation cash offer.
    Estimated market value
    $834,800