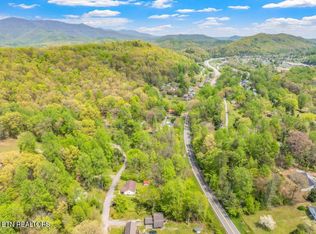
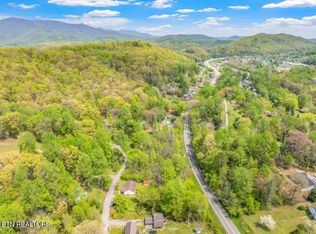
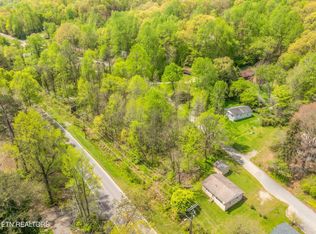
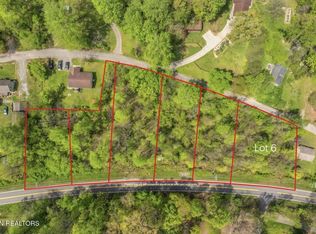
Set on an oversized lot, this crisp white 3-bedroom, 2-bath new construction home feels like a deep breath the moment you pull into the drive.
Step inside and look up. Ceilings of 9 to 10 feet give every room space to breathe, and luxury vinyl plank flooring feel like velvet underfoot. Mornings start in the kitchen, coffee in hand at the marble island, sunlight spilling through the window over the sink. Custom wood cabinets glide shut on soft-close hinges, brushed gold/black fixtures catch the light, and glass pendants glow over the island where everyone ends up gathering.
When the day winds down, the primary suite is waiting. Arched mirrors hang over a double vanity, and in the fully tiled walk-in shower, a rain showerhead washes the day away. Tile floors finish both baths.
Evenings belong to the back deck: grill going, friends laughing, the woods putting on a new show every season. And with an oversized lot, there's room for the garden, the fire pit, or whatever you've been dreaming up.
Weekends are for adventure. Fire up the ATV and ride to Windrock Park, where hundreds of miles of mountain trails are waiting, then be home in time to rinse off the mud and relax in your brand new home.
This home comes complete with a Builders 1 year warranty and 10 year structural warranty through 210 Home Warranty.
The details are finished. The story is yours to start.
Active
$397,777
683 Hen Valley Rd, Oliver Springs, TN 37840
3beds
1,417sqft
Single Family Residence
Built in 2026
0.25 Acres Lot
$-- Zestimate®
$281/sqft
$-- HOA
What's special
Marble islandOversized lotLuxury vinyl plank flooringPrimary suite
- 2 days
- 185
- 15
Zillow last checked:
Listing updated:
Listed by:
Tara Hayes 865-242-8010,
Realty Executives Associates 865-693-3232
Source: East Tennessee Realtors,MLS#: 1357483
Facts & features
Interior
Bedrooms & bathrooms
- Bedrooms: 3
- Bathrooms: 2
- Full bathrooms: 2
Heating
- Central, Heat Pump, Electric
Cooling
- Central Air, Ceiling Fan(s)
Appliances
- Included: Dishwasher, Microwave, Range, Refrigerator
Features
- Walk-In Closet(s), Kitchen Island, Pantry, Breakfast Bar, Eat-in Kitchen
- Flooring: Tile
- Windows: Insulated Windows, ENERGY STAR Qualified Windows
- Basement: Slab,None
- Has fireplace: No
- Fireplace features: None
Interior area
- Total structure area: 1,417
- Total interior livable area: 1,417 sqft
Video & virtual tour
Property
Parking
- Total spaces: 2
- Parking features: Off Street, Garage Door Opener, Designated Parking, Attached, Main Level
- Attached garage spaces: 2
Features
- Exterior features: Prof Landscaped
- Has view: Yes
- View description: Other, Country Setting
- Waterfront features: Creek
Lot
- Size: 0.25 Acres
- Features: Other, Private, Wooded, Irregular Lot, Level
Details
- Parcel number: 001F A 015.00
Construction
Type & style
- Home type: SingleFamily
- Architectural style: Traditional
- Property subtype: Single Family Residence
Materials
- Vinyl Siding, Block, Frame
Condition
- New Construction
- New construction: Yes
- Year built: 2026
Utilities & green energy
- Sewer: Public Sewer
- Water: Public
Community & HOA
Community
- Security: Smoke Detector(s)
Location
- Region: Oliver Springs
Financial & listing details
- Price per square foot: $281/sqft
- Date on market: 10/2/2026
Estimated market value
Not available
Estimated sales range
Not available
Not available
Price history
| Date | Event | Price |
|---|---|---|
| 10/2/2026 | Listed for sale | $397,777$281/sqft |
Source:  East Tennessee Realtors #1357483 Report a problem East Tennessee Realtors #1357483 Report a problem | ||
Public tax history
Tax history is unavailable.
Monthly payment
Est. payment
Payment breakdown
Explore the cost of this home by adjusting the details. Changes won't be saved.Climate risks
Neighborhood: 37840
Similar homes
- $398,5003 bd2 ba1.5k sqft416 Kingston Ave, Oliver Springs, TN 37840Active
 MLS ID #1355390, Melissa K Bingham, Realty Executives Associates. East Tennessee Realtors
 - $309,9003 bd2 ba1.4k sqft110 Paoli Ln, Oak Ridge, TN 37830For Sale
 MLS ID #3610904, Dustin Weaver. RealTracs MLS as distributed by MLS GRID
 - $369,9003 bd2 ba1.4k sqft845 W Outer Dr, Oak Ridge, TN 37830Active
 MLS ID #1354965, Sean Bradke, Keller Williams West Knoxville. East Tennessee Realtors
 - $324,9003 bd3 ba1.5k sqft4737 Old Guinn Rd, Knoxville, TN 37931For Sale
 MLS ID #3603142, Wil Glafenhein. RealTracs MLS as distributed by MLS GRID
 - $399,0004 bd3 ba2.1k sqft14 Monaco Ln, Oak Ridge, TN 37830ActiveMLS ID #1344929, Abbott Mary, Capstone Realty Group. East Tennessee Realtors
- $399,0003 bd3 ba1.7k sqft107 Bermuda Rd, Oak Ridge, TN 37830ActiveMLS ID #1351218, Cade Young, Realty Executives Associates on the Square. East Tennessee Realtors
- $424,0004 bd3 ba1.9k sqft101 Wayne Pl, Oak Ridge, TN 37830ActiveMLS ID #1344181, Robert May, Slyman Real Estate. East Tennessee Realtors
- $429,9003 bd2 ba1.9k sqft403 Delaware Ave, Oak Ridge, TN 37830ActiveMLS ID #1354563, Jennifer Cooper, Keller Williams Signature. East Tennessee Realtors
- $389,0003 bd2 ba1.6k sqft101 Westwood Dr, Clinton, TN 37716ActiveMLS ID #1348309, Jo Anne Owens, Realty Executives Associates on the Square. East Tennessee Realtors
- $229,9002 bd1 ba816 sqft210 E Spring St, Oliver Springs, TN 37840ActiveMLS ID #1347212, Amy Evans, Realty One Group Anthem. East Tennessee Realtors
- $459,9003 bd2 ba1.6k sqft105 Van Stowe Rd, Harriman, TN 37748ActiveMLS ID #1357536, Chris Cook, Honors Real Estate Services LLC. East Tennessee Realtors
- $379,9003 bd2 ba1.2k sqft7325 Evanel Way, Powell, TN 37849ActiveMLS ID #1344129, Laura Bailey, The Bailey Group, Realty Executives. East Tennessee Realtors
- $349,0003 bd3 ba1.2k sqft134 Houston Ave, Oak Ridge, TN 37830ActiveMLS ID #1347895, Melanie A. Carter, Realty Executives Associates. East Tennessee Realtors
- $339,9993 bd3 ba1.3k sqft8201 Tangle Grove Ln, Powell, TN 37849ActiveMLS ID #1350442, Elizabeth Donaldson, United Real Estate Solutions. East Tennessee Realtors
- $339,9004 bd2 ba1.5k sqft147 Athens Rd, Oak Ridge, TN 37830ActiveMLS ID #1353242, Richard Bell, The REAL ESTATE Office. East Tennessee Realtors
- $379,9003 bd2 ba1.2k sqft212 Westbury Dr, Clinton, TN 37716ActiveMLS ID #1344689, Missy Sanders, Stephenson Realty & Auction. East Tennessee Realtors
- $439,9003 bd2 ba1.5k sqft7120 Ball Camp Pike, Knoxville, TN 37931ActiveMLS ID #1350516, Karla Sells-Gourley, Keller Williams. East Tennessee Realtors
- $439,0004 bd3 ba1.5k sqft105 Branum Aly, Kingston, TN 37763ActiveMLS ID #1345459, Brenda Hamel, Wallace. East Tennessee Realtors
- $447,0003 bd3 ba1.9k sqft11333 Snyder Rd, Knoxville, TN 37932ActiveMLS ID #1356881, Leticia Carreto, Realty One Group Ascend. East Tennessee Realtors
- $349,9003 bd2 ba1.6k sqft202 Scott Ln, Kingston, TN 37763ActiveMLS ID #1354395, Franchesca Brist, Coldwell Banker Jim Henry. East Tennessee Realtors
