Skip main navigation
Off market
Street View
  • $1,451,900

    683 Highpoint Dr, West Chester, PA 19382

    5beds
    6,220sqft
    SingleFamily
    Built in 1996
    0.74 Acres Lot
    $1,451,900 Zestimate®
    $233/sqft
    $7,760 Estimated rent

    Home value

    $1,451,900

    $1.34M - $1.60M

    $7,760/mo

    Zestimate® history
    Loading
    Loading...

    Owner options

    List your home for rent

    $7,760/mo

    Rent Zestimate®

    Find your next renter with Zillow Rental Manager. Plus, with online applications, you can quickly screen prospective tenants – for free.

    Learn more

    $7,760/mo

    Rent Zestimate®

    Refinance and save

    $9,175/mo

    Est. payment

    Refinancing to a lower rate could help reduce your monthly payments and save thousands over the life of the loan.

    See today's rates

    $9,175/mo

    Est. payment

    Explore your selling options

    Work with a Zillow partner agent

    Leverage their expertise and Zillow's premium Showcase listings to get your home seen by more buyers.

    Get started

    List with your own agent

    Get your home in front of millions of buyers by listing it on Zillow.

    Learn how to do it

    Sell it yourself

    Take full control of how buyers see your home on Zillow by listing For Sale by Owner (FSBO).

    List your home

    What's special

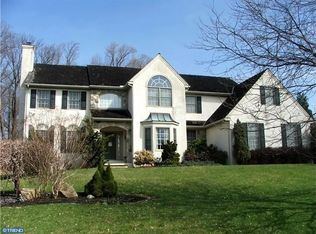
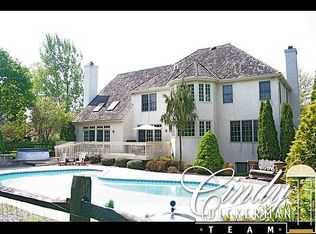
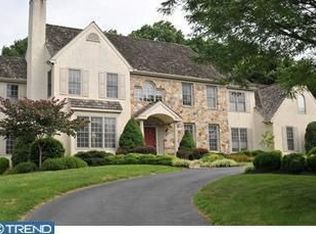
    Unionville-Chadds Ford School District -Drive up to the Timeless 2 Story w/circular drive enjoying the Designer trim surrounding the New Replacement Windows and the 'Good Stucco' which is completely painted & sealed on this architecturally pleasing home. Framing this home is the Cedar Shake Roof & a 3-car turned garage w/3 bays & New Granite Doors. Designed by current Sellers, who are the original owners, had the home built for them in 1995. Walk through the front door w/its Palladian Window into this exceptional home w/a 4' wide staircase & HW floor foyer. Windows on 1st level are floor to ceiling windows w/some rooms accented w/French doors. LR has floor to ceiling windows that let in the natural sunlight, wide sills, HW floor, gas FP & beautiful window treatments. French doors from LR into a study w/custom bookshelves w/French doors that lead to the MBR suite. MBR has 3 walk-in closets, floor to ceiling windows on 2 walls, gas FP & W/W Carpet. To the left of the foyer is the DR w/floor to ceiling windows. DR leads to small butler's pantry w/cabinets & wine cooler w/easy access to the spacious kitchen w/Center Island, granite countertops, custom cabinets & appliances. French doors lead outside to the private back yard, Trex deck & patio. Kitchen overlooks sunken FR w/soaring cathedral ceiling & stone FP. Up the stairs to the 2nd floor landing there is a walk-in attic and additional 3 BRS & 2 full baths. Close to daily shopping at the Shoppes at Dilworthtown Crossing, Shops at Brinton Lake, Glen Eagle Square & the Dilworthtown Inn. Minutes to Route 202 & close to Golf and tennis. *1st R onto Highpoint. House on the Right. ** More inclusions: smoke detectors, Security Alarm System, lawn Sprinklers & automatic timer, wine cooler, electric generator, instant hot water (2015), basement dehumidifier, house humidistat.

    This property is off market, which means it's not currently listed for sale or rent on Zillow. This may be different from what's available on other websites or public sources.
    Facts & features

    Interior

    Bedrooms & bathrooms
    • Bedrooms: 5
    • Bathrooms: 6
    • Full bathrooms: 4
    • 1/2 bathrooms: 2
    Heating
    • Forced air, Gas
    Cooling
    • Central
    Appliances
    • Included: Dishwasher, Dryer, Freezer, Garbage disposal, Microwave, Range / Oven, Refrigerator, Washer
    Features
    • Flooring: Carpet, Hardwood
    • Basement: Finished
    • Has fireplace: Yes
    Interior area
    • Total interior livable area: 6,220 sqft

    Property

    Parking
    • Total spaces: 3
    • Parking features: Garage - Attached
    Features
    • Exterior features: Stucco
    Lot
    • Size: 0.74 Acres
    Details
    • Parcel number: 650400423700

    Construction

    Type & style
    • Home type: SingleFamily
    Materials
    • Roof: Shake / Shingle
    Condition
    • Year built: 1996

    Community & neighborhood

    Location
    • Region: West Chester

    Price history

    DateEventPrice
    5/18/2016Sold$740,000-4.5%$119/sqft
    Source: Public Record Report a problem
    3/22/2016Pending sale$775,000$125/sqft
    Source: RE/MAX Associates-Wilmington #6741096 Report a problem
    3/2/2016Listed for sale$775,000+63.2%$125/sqft
    Source: RE/MAX Associates-Wilmington #6741096 Report a problem
    10/4/1995Sold$475,000$76/sqft
    Source: Public Record Report a problem

    Public tax history

    YearProperty taxesTax assessment
    2025$16,725 +5.9%$421,550 +3.4%
    2024$15,797 +1.7%$407,560
    2023$15,528 +3.3%$407,560
    2022$15,031 +2.1%$407,560
    2021$14,717 +235.3%$407,560
    2020$4,389 -68.8%$407,560
    2019$14,052 +0.3%$407,560
    2018$14,012 +11485.5%$407,560 +15.9%
    2017$121 -91.3%$351,790
    2016$1,395 $351,790
    2015$1,395 $351,790
    2014$1,395 $351,790
    2013-- $351,790
    2012-- $351,790
    2011-- $351,790 -23.1%
    2010-- $457,580
    2009-- $457,580
    2008-- $457,580
    2007-- $457,580
    2006-- $457,580
    2005-- $457,580
    2004-- $457,580
    2003-- $457,580
    2000-- $457,580

    Find assessor info on the county website

    Neighborhood: 19382

    Nearby schools

    GreatSchools rating
    Get a cash offer in 3 minutes
    Find out how much your home could sell for in as little as 3 minutes with a no-obligation cash offer.
    Estimated market value
    $1,451,900
    Get a cash offer in 3 minutes
    Find out how much your home could sell for in as little as 3 minutes with a no-obligation cash offer.
    Estimated market value
    $1,451,900