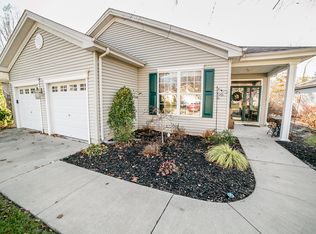
This immaculate home, situated on a desirable cul-de-sac within the prestigious Blue Heron Pines community, presents generous living spaces and a host of upgrades designed for modern comfort. The first floor, thoughtfully remodeled over the years, features an updated kitchen with a central island, recessed lighting, and a convenient off-kitchen coffee bar/pantry area. The living room serves as a cozy focal point with its elegant gas fireplace, custom mantle, and built-in shelving. Throughout this level, you will find nine-foot ceilings, a formal dining room, a sitting room, and a dedicated, custom craft room, providing versatile spaces for both entertaining and daily living. Monthly maintenance fees provide residents with comprehensive landscaping services, including professional lawn care and irrigation. Additionally, members enjoy full access to a robust suite of community amenities, including a swimming pool, fitness center, and a multi-purpose recreation building. The recreation facility features dedicated spaces for billiards and card games, as well as a communal kitchen for social gatherings. The second floor hosts three well-proportioned bedrooms and a custom-designed laundry room for added convenience. The expansive primary suite is a true retreat, boasting vaulted ceilings with a ceiling fan, a large walk-in closet, and a spa-like en-suite bathroom complete with a luxurious soaking tub, a stand-up shower, and a "his and her" dual vanity. Additional notable features that enhance comfort and functionality include a dual-zoned HVAC system, maximum attic storage accessible above the garage and from the second floor, an access door to storage below the center staircase, and a private rear patio, perfect for outdoor relaxation.. EZ to show
Sold for $460,000
Street View
$460,000
683 Jupiter Hills Ln, Galloway Twp, NJ 08215
4beds
2,710sqft
Single Family Residence
Built in 2003
9,583 Square Feet Lot
$473,600 Zestimate®
$170/sqft
$3,597 Estimated rent
Home value
$473,600
$426,000 - $526,000
$3,597/mo
Zestimate® history
Owner options
List your home for rent
$3,597/mo
Rent Zestimate®
Find your next renter with Zillow Rental Manager. Plus, with online applications, you can quickly screen prospective tenants – for free.
$3,597/mo
Rent Zestimate®
Refinance and save
$3,439/mo
Est. payment
Refinancing to a lower rate could help reduce your monthly payments and save thousands over the life of the loan.
$3,439/mo
Est. payment
Explore your selling options
Work with a Zillow partner agent
Leverage their expertise and Zillow's premium Showcase listings to get your home seen by more buyers.
Get startedList with your own agent
Get your home in front of millions of buyers by listing it on Zillow.
Learn how to do itSell it yourself
Take full control of how buyers see your home on Zillow by listing For Sale by Owner (FSBO).
List your homeWhat's special
Sitting roomRecessed lightingSpa-like en-suite bathroomThree well-proportioned bedroomsDesirable cul-de-sacNine-foot ceilingsDual-zoned hvac system
Zillow last checked:
Listing updated:
Listed by:
Joseph Landicini 609-525-9901,
Beacon Properties
Bought with:
Patricia Chiu, 451782
Balsley-Losco Realtors
Source: Bright MLS,MLS#: NJAC2022230
Facts & features
Interior
Bedrooms & bathrooms
- Bedrooms: 4
- Bathrooms: 3
- Full bathrooms: 2
- 1/2 bathrooms: 1
- Main level bathrooms: 1
Rooms
- Room types: Living Room, Dining Room, Primary Bedroom, Bedroom 2, Bedroom 3, Kitchen, Family Room, Den, Bedroom 1
Primary bedroom
- Level: Upper
- Area: 196 Square Feet
- Dimensions: 14 X 14
Bedroom 1
- Level: Upper
- Area: 144 Square Feet
- Dimensions: 12 X 12
Bedroom 2
- Level: Upper
- Area: 144 Square Feet
- Dimensions: 12 X 12
Bedroom 3
- Level: Upper
- Area: 144 Square Feet
- Dimensions: 12 X 12
Den
- Level: Main
Dining room
- Level: Unspecified
Family room
- Level: Unspecified
Kitchen
- Features: Kitchen - Gas Cooking
- Level: Main
- Area: 168 Square Feet
- Dimensions: 14 X 12
Kitchen
- Level: Main
Living room
- Level: Main
- Area: 144 Square Feet
- Dimensions: 12 X 12
Heating
- Central, Forced Air, Natural Gas
Cooling
- Central Air, Electric
Appliances
- Included: Gas Water Heater
- Laundry: Upper Level
Features
- Breakfast Area
- Has basement: No
- Number of fireplaces: 1
Interior area
- Total structure area: 2,710
- Total interior livable area: 2,710 sqft
- Finished area above ground: 2,710
Property
Parking
- Total spaces: 5
- Parking features: Garage Faces Front, Attached
- Attached garage spaces: 2
- Uncovered spaces: 3
Accessibility
- Accessibility features: None
Features
- Levels: Two
- Stories: 2
- Pool features: Community
Lot
- Size: 9,583 Square Feet
- Dimensions: 103 x 114 x 45 x 29 x 21 x 33 x 46
Details
- Additional structures: Above Grade
- Parcel number: 1100452 0400003 05
- Zoning: RESIDENTIAL
- Special conditions: Standard
Construction
Type & style
- Home type: SingleFamily
- Architectural style: Contemporary
- Property subtype: Single Family Residence
Materials
- Vinyl Siding
- Foundation: Concrete Perimeter
Condition
- New construction: No
- Year built: 2003
Utilities & green energy
- Sewer: Public Sewer
- Water: Public
Community & HOA
Community
- Subdivision: Blue Heron Pines
HOA
- Has HOA: Yes
- Amenities included: Pool
- Services included: Pool(s)
- HOA fee: $156 monthly
Location
- Region: Galloway Twp
- Municipality: GALLOWAY TWP
Financial & listing details
- Price per square foot: $170/sqft
- Tax assessed value: $252,500
- Annual tax amount: $8,560
- Date on market: 12/28/2025
- Listing agreement: Exclusive Right To Sell
- Listing terms: Conventional
- Ownership: Fee Simple
Price history
| Date | Event | Price |
|---|---|---|
| 2/26/2026 | Sold | $460,000+4.6%$170/sqft |
Source:  Bright MLS #NJAC2022230 Report a problem Bright MLS #NJAC2022230 Report a problem | ||
| 1/14/2026 | Contingent | $439,900$162/sqft |
Source: Bright MLS #NJAC2022230 Report a problem | ||
| 12/28/2025 | Listed for sale | $439,900-2%$162/sqft |
Source:  SJSRMLS #603324 Report a problem SJSRMLS #603324 Report a problem | ||
| 1/25/2023 | Listing removed | -- |
Source: SJSRMLS #565799 Report a problem | ||
| 8/10/2022 | Price change | $449,000-0.2%$166/sqft |
Source: SJSRMLS #565799 Report a problem | ||
| 8/4/2022 | Listed for sale | $449,900+55.2%$166/sqft |
Source: SJSRMLS #565799 Report a problem | ||
| 7/23/2017 | Listing removed | $289,800$107/sqft |
Source: BEACON PROPERTIES #471851 Report a problem | ||
| 12/5/2016 | Listed for sale | $289,800$107/sqft |
Source: BEACON PROPERTIES #471851 Report a problem | ||
| 11/2/2016 | Listing removed | $289,800$107/sqft |
Source: BEACON PROPERTIES #471851 Report a problem | ||
| 7/27/2016 | Price change | $289,8000%$107/sqft |
Source: BEACON PROPERTIES #471851 Report a problem | ||
| 1/27/2016 | Price change | $289,900+0.3%$107/sqft |
Source: EXIT REALTY OCEAN CITY #455229 Report a problem | ||
| 1/15/2016 | Listed for sale | $289,000-0.3%$107/sqft |
Source: EXIT REALTY OCEAN CITY #455229 Report a problem | ||
| 11/15/2015 | Listing removed | $2,500$1/sqft |
Source: Zillow Rental Network Report a problem | ||
| 10/4/2015 | Listing removed | $289,900$107/sqft |
Source: BIRDVIEW Technologies. Inc. #455229 Report a problem | ||
| 10/4/2015 | Listed for rent | $2,500$1/sqft |
Source: Zillow Rental Network Report a problem | ||
| 9/21/2015 | Listed for sale | $289,900+8.2%$107/sqft |
Source: BIRDVIEW Technologies. Inc. #455229 Report a problem | ||
| 6/23/2004 | Sold | $268,000+1%$99/sqft |
Source: Public Record Report a problem | ||
| 5/8/2003 | Sold | $265,282$98/sqft |
Source: Public Record Report a problem | ||
Public tax history
| Year | Property taxes | Tax assessment |
|---|---|---|
| 2025 | $8,428 | $252,500 |
| 2024 | $8,428 +0.4% | $252,500 |
| 2023 | $8,398 +5.7% | $252,500 |
| 2022 | $7,946 +1.6% | $252,500 |
| 2021 | $7,820 +1.9% | $252,500 |
| 2020 | $7,676 -1.4% | $252,500 |
| 2019 | $7,785 | $252,500 |
| 2018 | $7,785 +0.9% | $252,500 |
| 2017 | $7,716 +0.5% | $252,500 |
| 2016 | $7,681 +3.4% | $252,500 |
| 2015 | $7,426 +9.5% | $252,500 |
| 2014 | $6,780 +7.4% | $252,500 -17.9% |
| 2013 | $6,316 +1.7% | $307,500 |
| 2012 | $6,208 +2.5% | $307,500 |
| 2011 | $6,055 +3.9% | $307,500 |
| 2010 | $5,827 -15.1% | $307,500 |
| 2009 | $6,862 +2.8% | $307,500 +57.6% |
| 2008 | $6,672 +1.5% | $195,100 |
| 2007 | $6,573 | $195,100 |
| 2006 | -- | $195,100 +16.7% |
| 2005 | -- | $167,200 |
| 2004 | -- | $167,200 |
Find assessor info on the county website
Neighborhood: 08215
Nearby homes
- $398,600-- bd-- ba1.8k sqft685 Jupiter Hills Ln, Egg Harbor, NJ 08215Off Market
- $417,600-- bd-- ba2.1k sqft688 Saint Andrews Dr, Egg Harbor, NJ 08215Off Market
- $449,100-- bd-- ba2.1k sqft690 Saint Andrews Dr, Egg Harbor, NJ 08215Off Market
- $411,9002 bd2 ba2k sqft692 Saint Andrews Dr, Egg Harbor City, NJ 08215Off Market
- $466,200-- bd-- ba2.2k sqft682 Jupiter Hills Ln, Egg Harbor City, NJ 08215Off Market
- $438,500-- bd-- ba2.3k sqft680 Jupiter Hills Ln, Egg Harbor, NJ 08215Off Market
- $430,0005 bd3 ba-- sqft678 Jupiter Hills Ln, Egg Harbor City, NJ 08215Sold
- $409,400-- bd-- ba1.9k sqft687 Jupiter Hills Ln, Egg Harbor, NJ 08215Off Market
Nearby schools
GreatSchools rating
- 5/10Roland Rogers Elementary SchoolGrades: PK-6Distance: 5.2 mi
- 3/10Galloway Twp Middle SchoolGrades: 7-8Distance: 5.2 mi
- 4/10Absegami High SchoolGrades: 9-12Distance: 5.2 mi
Schools provided by the listing agent
- High: Absegami
- District: Greater Egg Harbor Region Schools
Source: Bright MLS. This data may not be complete. We recommend contacting the local school district to confirm school assignments for this home.
Get a cash offer in 3 minutes
Find out how much your home could sell for in as little as 3 minutes with a no-obligation cash offer.
Estimated market value
$473,600
Get a cash offer in 3 minutes
Find out how much your home could sell for in as little as 3 minutes with a no-obligation cash offer.
Estimated market value
$473,600
- New Jersey
- Atlantic County
- Egg Harbor City
- 08215
- 683 Jupiter Hills Ln
Nearby cities
Nearby zip codes
Other Egg Harbor City Topics
