***Ask about the possibility of receiving 1% reduction in interest rate and free refi.*** Located in the Pine Hills community in Cane Bay, this lovely home offers a spacious, move in ready interior, serene pond views, and great amenities. From the moment you arrive, the charming exterior creates a welcoming first impression. Inside, you will find a bright and open floor plan enhanced by attractive flooring and an easy flow between the main living spaces.The kitchen, dining, and living areas come together beautifully to create an inviting space for both everyday living and entertaining. The kitchen features abundant modern cabinetry, gleaming countertops, stainless appliances, and a roomy island with seating.It opens seamlessly to the dining area and bright and airy living room, with direct access to the backyard. Step outside to the fenced backyard where a patio provides the perfect spot to relax or entertain while enjoying peaceful pond views. The main level primary bedroom also overlooks the backyard and includes an en suite bath with a dual sink vanity, step in shower, and walk in closet. A powder room, laundry room, and large storage space under the stairs add convenience to the first floor. Upstairs, a spacious loft offers flexible living space ideal for a second living room, playroom, or media area. Three additional bedrooms and a full bathroom with a dual sink vanity complete the second level. Residents of Pine Hills enjoy access to wonderful amenities including two swimming pools, one featuring a waterslide, as well as a play park, fire pit, grilling area, and playground. This home is conveniently located within 5 miles of shopping and dining at The Market at Cane Bay, the Cane Bay Family YMCA, and Cane Bay Elementary, Middle, and High School. It is also approximately 5.8 miles from Roper Berkeley Hospital and 7.8 miles from I 26. This is a fantastic opportunity to own a beautiful home in a desirable community with great amenities and a convenient location. Don't miss out.
Closed
$382,000
683 Ladywood Dr, Summerville, SC 29486
4beds
2,278sqft
Single Family Residence
Built in 2023
5,662 Square Feet Lot
$382,300 Zestimate®
$168/sqft
$2,515 Estimated rent
Home value
$382,300
$363,000 - $401,000
$2,515/mo
Zestimate® history
Owner options
List your home for rent
$2,515/mo
Rent Zestimate®
Find your next renter with Zillow Rental Manager. Plus, with online applications, you can quickly screen prospective tenants – for free.
$2,515/mo
Rent Zestimate®
Refinance and save
$2,233/mo
Est. payment
Refinancing to a lower rate could help reduce your monthly payments and save thousands over the life of the loan.
$2,233/mo
Est. payment
Explore your selling options
Work with a Zillow partner agent
Leverage their expertise and Zillow's premium Showcase listings to get your home seen by more buyers.
Get startedList with your own agent
Get your home in front of millions of buyers by listing it on Zillow.
Learn how to do itSell it yourself
Take full control of how buyers see your home on Zillow by listing For Sale by Owner (FSBO).
List your homeWhat's special
Gleaming countertopsPeaceful pond viewsSerene pond viewsRoomy island with seatingStainless appliancesAttractive flooringPowder room
Zillow last checked:
Listing updated:
Listed by:
Matt O'Neill Real Estate
Bought with:
EXP Realty LLC
Source: CTMLS,MLS#: 26007898
Facts & features
Interior
Bedrooms & bathrooms
- Bedrooms: 4
- Bathrooms: 3
- Full bathrooms: 2
- 1/2 bathrooms: 1
Rooms
- Room types: Living/Dining Combo, Loft, Foyer, Laundry
Heating
- Central
Cooling
- Central Air
Appliances
- Laundry: Washer Hookup, Laundry Room
Features
- Ceiling - Smooth, Kitchen Island, Walk-In Closet(s), Entrance Foyer
- Flooring: Carpet, Ceramic Tile
- Has fireplace: No
Interior area
- Total structure area: 2,278
- Total interior livable area: 2,278 sqft
Property
Parking
- Total spaces: 2
- Parking features: Garage, Attached
- Attached garage spaces: 2
Features
- Levels: Two
- Stories: 2
- Entry location: Ground Level
- Patio & porch: Patio
- Fencing: Wood
- Waterfront features: Pond
Lot
- Size: 5,662 Square Feet
- Features: 0 - .5 Acre, Interior Lot
Details
- Parcel number: 1790902293
Construction
Type & style
- Home type: SingleFamily
- Architectural style: Traditional
- Property subtype: Single Family Residence
Materials
- Vinyl Siding
- Foundation: Slab
- Roof: Asphalt
Condition
- New construction: No
- Year built: 2023
Utilities & green energy
- Sewer: Public Sewer
- Water: Public
Community & HOA
Community
- Features: Other, Park, Pool
- Subdivision: Cane Bay Plantation
Location
- Region: Summerville
Financial & listing details
- Price per square foot: $168/sqft
- Tax assessed value: $419,500
- Annual tax amount: $6,175
- Date on market: 3/20/2026
- Listing terms: Any
Price history
| Date | Event | Price |
|---|---|---|
| 5/11/2026 | Sold | $382,000+1.1%$168/sqft |
Source:  CTMLS #26007898 Report a problem CTMLS #26007898 Report a problem | ||
| 4/3/2026 | Price change | $377,700-3.2%$166/sqft |
Source: CTMLS #26007898 Report a problem | ||
| 3/20/2026 | Listed for sale | $390,000+2.9%$171/sqft |
Source: CTMLS #26007898 Report a problem | ||
| 3/1/2026 | Listing removed | $379,000$166/sqft |
Source: CTMLS #25021274 Report a problem | ||
| 9/30/2025 | Price change | $379,000-1.6%$166/sqft |
Source: CTMLS #25021274 Report a problem | ||
| 8/2/2025 | Listed for sale | $385,000-6.5%$169/sqft |
Source: CTMLS #25021274 Report a problem | ||
| 11/17/2023 | Sold | $411,900$181/sqft |
Source: CTMLS #23016763 Report a problem | ||
| 9/25/2023 | Contingent | $411,900$181/sqft |
Source: CTMLS #23016763 Report a problem | ||
| 9/1/2023 | Price change | $411,900+2.2%$181/sqft |
Source: CTMLS #23016763 Report a problem | ||
| 7/24/2023 | Listed for sale | $402,900$177/sqft |
Source: CTMLS #23016763 Report a problem | ||
Public tax history
| Year | Property taxes | Tax assessment |
|---|---|---|
| 2024 | $6,175 +2162% | $25,170 +2230.6% |
| 2023 | $273 | $1,080 |
Find assessor info on the county website
Neighborhood: 29486
Nearby homes
- $355,8003 bd2 ba1.6k sqft370 Lake Ridge Blvd, Summerville, SC 29486Off Market
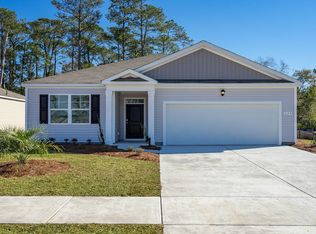
- $350,4005 bd4 ba2.2k sqft175 Haventree Ct, Summerville, SC 29486Sold
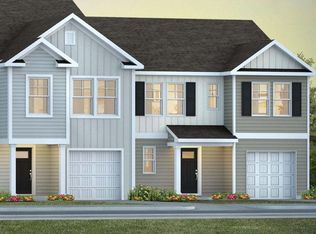
- $416,8254 bd2 ba1.7k sqft337 Willow Run Dr, Summerville, SC 29486Sold
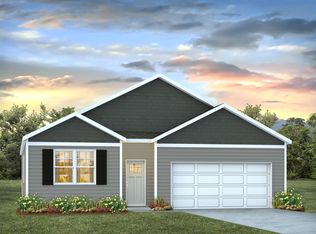
- $425,4004 bd3 ba2.2k sqft530 Still Heights Ln, Summerville, SC 29486Sold
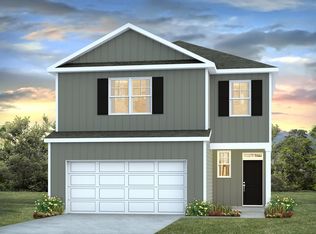
- $411,7054 bd2 ba1.7k sqft322 Willow Run Dr, Summerville, SC 29486Sold
- $427,3254 bd2 ba1.7k sqft300 Willow Run Dr, Summerville, SC 29486Sold
- $466,7055 bd4 ba2.6k sqft330 Willow Run Dr, Summerville, SC 29486Sold
- $377,9003 bd2 ba1.6k sqft107 Blossom Wood Blvd, Summerville, SC 29486Off Market
- $325,0003 bd2 ba1.5k sqft569 Polaris Way, Summerville, SC 29486For Sale
Nearby schools
GreatSchools rating
- 6/10Whitesville Elementary SchoolGrades: PK-5Distance: 4.7 mi
- 4/10Berkeley Middle SchoolGrades: 6-8Distance: 9 mi
- 5/10Berkeley High SchoolGrades: 9-12Distance: 7.5 mi
Schools provided by the listing agent
- Elementary: Whitesville
- Middle: Berkeley
- High: Berkeley
Source: CTMLS. This data may not be complete. We recommend contacting the local school district to confirm school assignments for this home.
Get a cash offer in 3 minutes
Find out how much your home could sell for in as little as 3 minutes with a no-obligation cash offer.
Estimated market value
$382,300
Get a cash offer in 3 minutes
Find out how much your home could sell for in as little as 3 minutes with a no-obligation cash offer.
Estimated market value
$382,300
- South Carolina
- Berkeley County
- Summerville
- 29486
- 683 Ladywood Dr
Nearby cities
Nearby zip codes
Other Summerville Topics
