Don't miss this fantastic opportunity to own a freshly remodeled two-story home located in the scenic Lake Holiday community. Situated on a spacious lot of over one-third of an acre, this property offers both comfort and room to enjoy the outdoors. The bright and updated kitchen features brand new granite countertops and new appliances, creating a modern and inviting space for cooking and entertaining. Both bathrooms have been upgraded with new Corian countertops. Throughout the home you'll find brand new flooring, new trim, new interior doors on the upper levels, and fresh paint from top to bottom. The main floor boasts an open-concept living area filled with natural light from large windows, along with a cozy fireplace that makes the space perfect for relaxing during cooler months. A brand new sliding glass door off the dining room leads to a patio and a large backyard with open space behind the property, providing added privacy and beautiful views. Living in the Lake Holiday community offers a unique lifestyle centered around a stunning 328-acre man-made lake located in LaSalle County between Sandwich and Somonauk. Residents enjoy swimming, boating, and fishing, along with a variety of community amenities including two swimming beaches, picnic areas, playgrounds, and a multipurpose court. Newer additions include boat docks, a frisbee golf course, skate park, fishing piers, and a dog park. This home offers more than just a place to live-it's an opportunity to enjoy a vibrant community and a better way of life. Schedule your showing today!
Closed
$350,000
683 Lasalle Dr, Somonauk, IL 60552
4beds
1,265sqft
Single Family Residence
Built in 1997
0.36 Acres Lot
$353,200 Zestimate®
$277/sqft
$2,075 Estimated rent
Home value
$353,200
$286,000 - $434,000
$2,075/mo
Zestimate® history
Owner options
List your home for rent
$2,075/mo
Rent Zestimate®
Find your next renter with Zillow Rental Manager. Plus, with online applications, you can quickly screen prospective tenants – for free.
$2,075/mo
Rent Zestimate®
Refinance and save
$3,597/mo
Est. payment
Refinancing to a lower rate could help reduce your monthly payments and save thousands over the life of the loan.
$3,597/mo
Est. payment
Explore your selling options
Work with a Zillow partner agent
Leverage their expertise and Zillow's premium Showcase listings to get your home seen by more buyers.
Get startedList with your own agent
Get your home in front of millions of buyers by listing it on Zillow.
Learn how to do itSell it yourself
Take full control of how buyers see your home on Zillow by listing For Sale by Owner (FSBO).
List your homeWhat's special
Cozy fireplaceFreshly remodeled two-story homeBrand new flooringNew trimBright and updated kitchenBrand new granite countertopsNew appliances
Zillow last checked:
Listing updated:
Listed by:
Renee Clanin 815-761-4589,
Willow Real Estate, Inc
Bought with:
Michelle Dockendorf
Lake Holiday Homes, Inc
Source: MRED as distributed by MLS GRID,MLS#: 12585279
Facts & features
Interior
Bedrooms & bathrooms
- Bedrooms: 4
- Bathrooms: 3
- Full bathrooms: 2
- 1/2 bathrooms: 1
Rooms
- Room types: No additional rooms
Primary bedroom
- Features: Flooring (Carpet)
- Level: Main
- Area: 182 Square Feet
- Dimensions: 14X13
Bedroom 2
- Features: Flooring (Carpet)
- Level: Second
- Area: 120 Square Feet
- Dimensions: 12X10
Bedroom 3
- Features: Flooring (Carpet)
- Level: Second
- Area: 117 Square Feet
- Dimensions: 13X09
Bedroom 4
- Features: Flooring (Carpet)
- Level: Basement
- Area: 156 Square Feet
- Dimensions: 13X12
Dining room
- Features: Flooring (Wood Laminate)
- Level: Main
- Area: 90 Square Feet
- Dimensions: 10X09
Family room
- Features: Flooring (Carpet)
- Level: Basement
- Area: 300 Square Feet
- Dimensions: 25X12
Kitchen
- Features: Kitchen (Eating Area-Breakfast Bar), Flooring (Wood Laminate)
- Level: Main
- Area: 108 Square Feet
- Dimensions: 12X09
Laundry
- Level: Basement
- Area: 21 Square Feet
- Dimensions: 7X3
Living room
- Features: Flooring (Wood Laminate)
- Level: Main
- Area: 204 Square Feet
- Dimensions: 17X12
Heating
- Natural Gas
Cooling
- Central Air
Appliances
- Included: Range, Microwave, Dishwasher, Refrigerator
- Laundry: Laundry Closet
Features
- Vaulted Ceiling(s), Cathedral Ceiling(s), 1st Floor Bedroom, 1st Floor Full Bath, Open Floorplan, Granite Counters
- Flooring: Laminate
- Basement: Finished,Full
- Number of fireplaces: 1
Interior area
- Total structure area: 2,165
- Total interior livable area: 1,265 sqft
- Finished area below ground: 686
Property
Parking
- Total spaces: 6
- Parking features: Asphalt, Garage Door Opener, Yes, Attached, Garage
- Attached garage spaces: 2
- Has uncovered spaces: Yes
Accessibility
- Accessibility features: No Disability Access
Features
- Stories: 2
- Patio & porch: Patio
Lot
- Size: 0.36 Acres
- Dimensions: 75 x 209
Details
- Additional structures: Shed(s)
- Parcel number: 0504101008
- Special conditions: None
Construction
Type & style
- Home type: SingleFamily
- Property subtype: Single Family Residence
Materials
- Aluminum Siding
Condition
- New construction: No
- Year built: 1997
Utilities & green energy
- Sewer: Septic Tank
- Water: Private
Community & HOA
Community
- Features: Clubhouse, Park, Tennis Court(s), Lake, Water Rights, Street Paved
- Subdivision: Lake Holiday
HOA
- Has HOA: Yes
- Services included: Security, Clubhouse, Scavenger, Lake Rights
- HOA fee: $1,029 annually
Location
- Region: Somonauk
Financial & listing details
- Price per square foot: $277/sqft
- Tax assessed value: $247,890
- Annual tax amount: $6,035
- Date on market: 3/11/2026
- Listing terms: Conventional
- Ownership: Fee Simple
- Has irrigation water rights: Yes
Price history
| Date | Event | Price |
|---|---|---|
| 6/12/2026 | Sold | $350,000-4.1%$277/sqft |
Source:  MRED as distributed by MLS GRID #12585279 Report a problem MRED as distributed by MLS GRID #12585279 Report a problem | ||
| 5/15/2026 | Contingent | $365,000$289/sqft |
Source: MRED as distributed by MLS GRID #12585279 Report a problem | ||
| 3/11/2026 | Listed for sale | $365,000+30.4%$289/sqft |
Source: MRED as distributed by MLS GRID #12585279 Report a problem | ||
| 2/27/2024 | Sold | $280,000-5.1%$221/sqft |
Source: MRED as distributed by MLS GRID #11929386 Report a problem | ||
| 1/31/2024 | Contingent | $295,000$233/sqft |
Source: MRED as distributed by MLS GRID #11929386 Report a problem | ||
| 1/17/2024 | Price change | $295,000-6.3%$233/sqft |
Source: MRED as distributed by MLS GRID #11929386 Report a problem | ||
| 12/1/2023 | Price change | $314,900-3.1%$249/sqft |
Source: MRED as distributed by MLS GRID #11929386 Report a problem | ||
| 11/13/2023 | Price change | $324,900+48.4%$257/sqft |
Source: MRED as distributed by MLS GRID #11929386 Report a problem | ||
| 12/20/2018 | Price change | $219,000-2.7%$173/sqft |
Source: Baird & Warner #10150043 Report a problem | ||
| 11/19/2018 | Listed for sale | $225,000+19.7%$178/sqft |
Source: Owner Report a problem | ||
| 11/23/2017 | Listing removed | $1,450$1/sqft |
Source: Owner Report a problem | ||
| 11/15/2017 | Listed for rent | $1,450$1/sqft |
Source: Owner Report a problem | ||
| 10/12/2005 | Sold | $188,000$149/sqft |
Source: Public Record Report a problem | ||
Public tax history
| Year | Property taxes | Tax assessment |
|---|---|---|
| 2024 | $6,035 +16.1% | $82,630 +24.7% |
| 2023 | $5,197 +3.8% | $66,240 +7.5% |
| 2022 | $5,005 +3.6% | $61,647 +6.5% |
| 2021 | $4,834 | $57,874 +2.3% |
| 2020 | -- | $56,573 +6.1% |
| 2019 | $4,532 | $53,330 +6% |
| 2018 | $4,532 +19.2% | $50,306 +3.4% |
| 2017 | $3,801 +2.3% | $48,647 +2.5% |
| 2016 | $3,714 | $47,479 +5.2% |
| 2015 | $3,714 +6% | $45,119 -7.7% |
| 2012 | $3,505 | $48,900 -8.2% |
| 2011 | -- | $53,257 -6% |
| 2010 | -- | $56,645 |
Find assessor info on the county website
Neighborhood: 60552
Nearby homes
- $364,6003 bd2 ba1.5k sqft466 Lasalle Dr, Somonauk, IL 60552Off Market
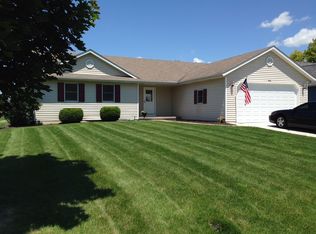
- $360,300-- bd-- ba1.8k sqft467 Lasalle Dr, Somonauk, IL 60552Off Market
- $311,600-- bd-- ba1.3k sqft465 Lasalle Dr, Somonauk, IL 60552Off Market
- $307,3003 bd2 ba1.4k sqft468 Lasalle Dr, Somonauk, IL 60552Off Market
- $310,700-- bd-- ba1.3k sqft464 Lasalle Dr, Somonauk, IL 60552Off Market
- $338,3003 bd3 ba1.3k sqft470 Lasalle Dr, Somonauk, IL 60552Off Market
- $239,800-- bd-- ba1k sqft469 Lasalle Dr, Somonauk, IL 60552Off Market
- $214,400-- bd-- ba960 sqft490 Lasalle Dr, Somonauk, IL 60552Off Market
Nearby schools
GreatSchools rating
- 8/10James R Wood Elementary SchoolGrades: PK-4Distance: 0.9 mi
- 9/10Somonauk Middle SchoolGrades: 5-8Distance: 1 mi
- 7/10Somonauk High SchoolGrades: 9-12Distance: 1 mi
Schools provided by the listing agent
- District: 432
Source: MRED as distributed by MLS GRID. This data may not be complete. We recommend contacting the local school district to confirm school assignments for this home.
Get a cash offer in 3 minutes
Find out how much your home could sell for in as little as 3 minutes with a no-obligation cash offer.
Estimated market value
$353,200
Get a cash offer in 3 minutes
Find out how much your home could sell for in as little as 3 minutes with a no-obligation cash offer.
Estimated market value
$353,200
- Illinois
- La Salle County
- Somonauk
- 60552
- 683 Lasalle Dr
Nearby cities
Nearby zip codes
Other Somonauk Topics
