Absolute move in condition. Enter thru wonderful 3 season room , windows framing beautiful landscaping. Step up to open floor plan which includes large living room that has Atrium doors leading to back yard, vaulted ceilings. Kitchen has plentiful cabinets and counter space. First floor living with 3 bedrooms, laundry room and full bath. All in excellent condition. Full basement has spacious family room with air tight wood stove. Great space for family gathering, theater room, the sky is the limit. Adjacent is expansive utility room which house double fuel tanks, boiler, hot water heater, 200 amp service with hook up for generator. Plenty of room for work shop, crafting area...you decide.
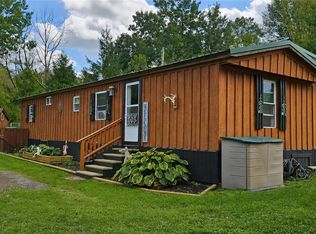
Detached 2 car garage has upper storage, heat and electric. One bay has front overhead door along with side overhead door for easy access. Total of 3 overhead doors. Great attention to detail is evident at every turn from perennial landscaping to beautiful exterior details on buildings. A storage shed is also included on property. All of this plus a charming creek is rear border conveniently located short distance from Walton and all the amenities the Town has to offer.
Pending
$149,000
683 Lower Third Brook Rd, Walton, NY 13856
3beds
888sqft
Single Family Residence
Built in 1969
0.55 Acres Lot
$-- Zestimate®
$168/sqft
$-- HOA
What's special
Open floor planLaundry roomAirtight wood stoveWindows framing beautiful landscapingVaulted ceilingsExpansive utility roomPerennial landscaping
- 63 days
- 56
- 0
Zillow last checked:
Listing updated:
Listed by:
Bordinger Realty, LLC 607-432-9173,
Wilma J. Hannan (607)437-2385
Source: NYSAMLSs,MLS#: R1697848 Originating MLS: Otsego-Delaware
Originating MLS: Otsego-DelawareFacts & features
Interior
Bedrooms & bathrooms
- Bedrooms: 3
- Bathrooms: 1
- Full bathrooms: 1
- Main level bathrooms: 1
- Main level bedrooms: 3
Heating
- Ductless, Oil, Zoned, Baseboard, Hot Water
Cooling
- Ductless, Zoned
Appliances
- Included: Dryer, Free-Standing Range, Microwave, Oven, Oil Water Heater, Refrigerator, Washer
- Laundry: Main Level
Features
- Ceiling Fan(s), Cathedral Ceiling(s), Eat-in Kitchen, French Door(s)/Atrium Door(s), Separate/Formal Living Room, Bedroom on Main Level
- Flooring: Carpet, Hardwood, Varies, Vinyl
- Basement: Exterior Entry,Full,Partially Finished,Walk-Up Access,Sump Pump
- Number of fireplaces: 1
Interior area
- Total structure area: 888
- Total interior livable area: 888 sqft
Property
Parking
- Total spaces: 2
- Parking features: Detached, Electricity, Garage, Heated Garage, Storage
- Garage spaces: 2
Features
- Levels: One
- Stories: 1
- Exterior features: Blacktop Driveway
Lot
- Size: 0.55 Acres
- Dimensions: 380 x 85
- Features: Flood Zone, Irregular Lot
Details
- Additional structures: Shed(s), Storage
- Parcel number: 1256892510000001044000
- Special conditions: Estate
Construction
Type & style
- Home type: SingleFamily
- Architectural style: Ranch
- Property subtype: Single Family Residence
Materials
- Vinyl Siding
- Foundation: Poured
- Roof: Metal
Condition
- Resale
- Year built: 1969
Utilities & green energy
- Sewer: Septic Tank
- Water: Well
- Utilities for property: Electricity Connected, High Speed Internet Available
Community & HOA
Location
- Region: Walton
Financial & listing details
- Price per square foot: $168/sqft
- Tax assessed value: $116,600
- Annual tax amount: $1,964
- Date on market: 7/11/2026
- Cumulative days on market: 62 days
- Listing terms: Cash,Conventional
Estimated market value
Not available
Estimated sales range
Not available
Not available
Price history
| Date | Event | Price |
|---|---|---|
| 7/29/2026 | Pending sale | $149,000$168/sqft |
Source:  NYSAMLSs #R1697848 Report a problem NYSAMLSs #R1697848 Report a problem | ||
| 7/11/2026 | Listed for sale | $149,000+56.8%$168/sqft |
Source: NYSAMLSs #R1697848 Report a problem | ||
| 10/7/2021 | Sold | $95,000$107/sqft |
Source: Public Record Report a problem | ||
Public tax history
| Year | Property taxes | Tax assessment |
|---|---|---|
| 2025 | -- | $116,600 +55.5% |
| 2024 | -- | $75,000 |
| 2023 | -- | $75,000 |
| 2022 | -- | $75,000 |
| 2021 | -- | $75,000 |
| 2020 | -- | $75,000 |
| 2019 | -- | $75,000 |
| 2018 | -- | $75,000 |
| 2017 | $845 | $75,000 +302.9% |
| 2016 | -- | $18,615 |
| 2015 | -- | $18,615 |
| 2014 | -- | $18,615 |
| 2013 | -- | $18,615 |
| 2012 | -- | $18,615 |
| 2011 | -- | $18,615 |
| 2010 | -- | $18,615 |
| 2009 | -- | $18,615 |
| 2008 | -- | $18,615 |
| 2007 | -- | $18,615 |
| 2006 | -- | $18,615 |
| 2005 | -- | $18,615 |
| 2004 | -- | $18,615 |
| 2003 | -- | $18,615 |
| 2002 | -- | $18,615 |
| 2001 | -- | $18,615 |
| 2000 | -- | $18,615 |
Find assessor info on the county website
Monthly payment
Climate risks
Neighborhood: 13856
Nearby schools
Schools provided by the listing agent
- District: Walton
Source: NYSAMLSs. This data may not be complete. We recommend contacting the local school district to confirm school assignments for this home.
- $182,4003 bd2 ba1.1k sqft709 Lower Third Brook Rd, Walton, NY 13856Off Market
- $84,0003 bd2 ba1.1k sqft709 Lower Third Brook Rd, Walton, NY 13856Off Market
- $84,0003 bd2 ba1.1k sqft709 Lower Third Brook Rd, Walton, NY 13856Off Market
- $200,3005 bd1 ba2.2k sqft599 Lower Third Brook Rd, Walton, NY 13856Off Market
Similar homes
- $165,0003 bd1 ba980 sqft4020 E River Rd, Walton, NY 13856For Sale

 MLS ID #R1692915, Kathleen F. Jalowiec-Stanton, Listing by: Howard Hanna. NYSAMLSs
 - $150,0002 bd2 ba780 sqft4166 Dryden Rd, Walton, NY 13856For Sale
 MLS ID #R1706141, Robert Peterson, Listing by: Jewett and Jewett LLC. NYSAMLSs
 - $149,0003 bd1 ba1k sqft203 Finnerty Rd, Masonville, NY 13804For Sale
 MLS ID #R1711212, Pamela Jean Orr, Listing by: Keller Williams Upstate NY Properties. NYSAMLSs
 - $169,0002 bd1 ba1k sqft2245 Sanly Rd, Franklin, NY 13775For Sale
 MLS ID #R1703234, Stacey M. Frazier ABR, Listing by: Keller Williams Upstate NY Properties. NYSAMLSs
 - $149,0003 bd1 ba962 sqft9 Gilbert St, Oneonta, NY 13820For SaleMLS ID #R1691371, Stacey L. Camilleri, Listing by: Keller Williams Upstate NY Properties. NYSAMLSs
- $170,0003 bd1 ba1.2k sqft1859 State Highway 206, Unadilla, NY 13849For SaleMLS ID #R1683543, Heather Madsen, Listing by: Howard Hanna. NYSAMLSs
- $165,0003 bd1 ba1k sqft36 Overlook Dr, Sidney, NY 13838For SaleMLS ID #R1695217, Catherine Treffeisen, Listing by: Coldwell Banker Timberland Properties. NYSAMLSs
- $168,0002 bd-- ba576 sqft2636 Murphy Hill Road, Andes, NY 13731For Sale
 MLS ID #1018789, Jill A. Lehmann, Listing by: Coldwell Banker Timberland. OneKey® MLS as distributed by MLS GRID
 - $159,9003 bd2 ba1.1k sqft614 Neff Hill Rd, Bainbridge, NY 13733For SaleMLS ID #R1692452, Jack R. Thyfault, Listing by: Northeast Realty Chenango County LLC. NYSAMLSs
- $199,0003 bd1 ba840 sqft4323 Gregory Hollow Rd, Hamden, NY 13782For SaleMLS ID #R1695861, Nancy Lear, Listing by: Keller Williams Realty Hudson Valley North. NYSAMLSs
- $219,0001 bd1 ba700 sqft2068 Huntley Hollow Rd, Delancey, NY 13752For SaleMLS ID #R1677475, Beth A. O'Brien, Listing by: Howard Hanna. NYSAMLSs
- $79,9002 bd1 ba1.2k sqft293 Lockwood Hill Rd, Mount Upton, NY 13809For SaleMLS ID #R1689999, Robin L. Jipson, Listing by: Country Squire Realty. NYSAMLSs
- $125,0001 bd1 ba600 sqft494 Doyle Road, Roscoe, NY 12776For SaleMLS ID #1041556, John Roynon, Listing by: Land and Water Realty LLC. OneKey® MLS as distributed by MLS GRID
