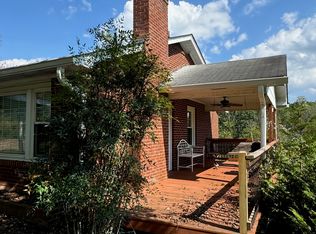
Country Living with Space, Privacy & Potential! Brick ranch-style home on 3.26 acres in the Lake Lure area, just outside the town limits. Enjoy the peaceful rural setting without the higher town taxes. The property features a large older barn and additional outbuildings, offering excellent potential for a mini farm or homestead. The acreage is currently overgrown, but with some clearing and TLC, it could be transformed into pasture or garden space leading down to the stream that borders the back of the property. The one-level home offers many desirable features, including a new roof, updated kitchen and bathroom, hardwood floors, thermal windows, large living room with fireplace and insert, and a covered deck. The primary bedroom includes a wood-burning stove. A screened-in breezeway connects to the converted garage/workshop. The home also offers a full walkout basement with laundry. The third bedroom does not have a closet due to the existing stair configuration leading to the attic. Being sold AS IS and will not qualify for FHA or VA financing. With a little vision and work, this property could be a wonderful country retreat, mini farm, or homestead. Call today for details or to schedule a showing!
Active
$349,900
683 McDaniel Rd, Lake Lure, NC 28746
3beds
1,225sqft
Single Family Residence
Built in 1954
3.26 Acres Lot
$-- Zestimate®
$286/sqft
$-- HOA
What's special
Brick ranch-style homeAdditional outbuildingsOne-level homeCovered deckHardwood floorsLarge older barnThermal windows
- 1 day
- 109
- 1
Zillow last checked:
Listing updated:
Listed by:
David Brown SOLD@4SeasonsHomesAndLand.com,
4 Seasons Homes and Land, Inc,
Sandy Campbell,
4 Seasons Homes and Land, Inc
Source: Canopy MLS as distributed by MLS GRID,MLS#: 4422885
Facts & features
Interior
Bedrooms & bathrooms
- Bedrooms: 3
- Bathrooms: 1
- Full bathrooms: 1
- Main level bedrooms: 3
Primary bedroom
- Level: Main
Bedroom s
- Level: Main
Bathroom full
- Level: Main
Basement
- Level: Basement
Other
- Level: Main
Dining area
- Level: Main
Kitchen
- Level: Main
Living room
- Level: Main
Workshop
- Level: Main
Heating
- Heat Pump
Cooling
- Heat Pump
Appliances
- Included: Gas Range, Refrigerator
- Laundry: In Basement
Features
- Flooring: Tile, Wood
- Windows: Insulated Windows, Window Treatments
- Basement: Exterior Entry,Full,Interior Entry,Unfinished,Walk-Out Access,Other
- Attic: Permanent Stairs
- Fireplace features: Insert, Living Room, Primary Bedroom, Wood Burning Stove, Other - See Remarks
Interior area
- Total structure area: 1,225
- Total interior livable area: 1,225 sqft
- Finished area above ground: 1,225
- Finished area below ground: 0
Property
Parking
- Parking features: Driveway
- Has uncovered spaces: Yes
Features
- Levels: One
- Stories: 1
- Patio & porch: Covered, Patio, Porch, Screened, Side Porch, Other
- Waterfront features: Creek/Stream
Lot
- Size: 3.26 Acres
- Features: Wooded, Other - See Remarks
Details
- Additional structures: Barn(s), Shed(s), Other
- Parcel number: 1657719
- Zoning: None
- Special conditions: Standard
Construction
Type & style
- Home type: SingleFamily
- Architectural style: Ranch
- Property subtype: Single Family Residence
Materials
- Brick Full
Condition
- New construction: No
- Year built: 1954
Utilities & green energy
- Sewer: Septic Installed
- Water: Well
- Utilities for property: Electricity Connected, Propane
Community & HOA
Community
- Subdivision: None
Location
- Region: Lake Lure
Financial & listing details
- Price per square foot: $286/sqft
- Tax assessed value: $218,800
- Date on market: 9/10/2026
- Cumulative days on market: 1 day
- Listing terms: Cash,Conventional
- Electric utility on property: Yes
- Road surface type: Dirt, Gravel, Paved
Estimated market value
Not available
Estimated sales range
Not available
Not available
Price history
| Date | Event | Price |
|---|---|---|
| 9/10/2026 | Listed for sale | $349,900$286/sqft |
Source: | ||
Public tax history
| Year | Property taxes | Tax assessment |
|---|---|---|
| 2025 | -- | $218,800 |
| 2024 | -- | -- |
Find assessor info on the county website
Monthly payment
Est. payment