Welcome to this updated manufactured home in North Salt Lake, offering comfortable living with modern touches. Big updates include a new water heater and a new furnace, giving you peace of mind. The open floor plan makes the home feel bright and spacious, with LVP flooring throughout. The kitchen features a gas stove, and the washer and dryer are included, making this home truly move-in ready. Outside, enjoy a nice deck that's perfect for relaxing or entertaining. The 2-car carport provides covered parking and added convenience. Located in a well-established community with good schools and easy access to shopping, dining, and transportation, this home is a great option for anyone looking for affordable, low-maintenance living in North Salt Lake. Come take a look and see if this feels like home.
For sale
$37,500
683 Merlin St #4630, North Salt Lake, UT 84054
3beds
1,440sqft
Manufactured Home
Built in 1976
435 Square Feet Lot
$-- Zestimate®
$26/sqft
$1,200/mo HOA
What's special
Lvp flooring throughoutUpdated manufactured homeOpen floor planBright and spacious
- 152 days |
- 488 |
- 18 |
Zillow last checked:
Listing updated:
Listed by:
Alex Curiel 801-997-9303,
Equity Real Estate (Select),
Jordan D Smith 801-528-4219,
Equity Real Estate (Select)
Source: UtahRealEstate.com,MLS#: 2135801
Facts & features
Interior
Bedrooms & bathrooms
- Bedrooms: 3
- Bathrooms: 2
- Full bathrooms: 2
- Main level bedrooms: 3
Rooms
- Room types: Master Bathroom
Heating
- Forced Air, Central
Cooling
- Evaporative Cooling
Appliances
- Included: Dryer, Microwave, Refrigerator, Washer, Disposal, Gas Range, Free-Standing Range
- Laundry: Electric Dryer Hookup
Features
- Flooring: Carpet, Tile
- Windows: Blinds, Double Pane Windows
- Basement: None
- Has fireplace: No
Interior area
- Total structure area: 1,440
- Total interior livable area: 1,440 sqft
- Finished area above ground: 1,440
Property
Parking
- Total spaces: 2
- Parking features: Carport
- Carport spaces: 2
Features
- Stories: 1
- Patio & porch: Porch, Covered Deck, Open Porch
Lot
- Size: 435 Square Feet
- Features: Corner Lot, Curb & Gutter
- Residential vegetation: Landscaping: Full, Mature Trees
Details
- Additional structures: Storage Shed(s)
- Zoning: MOB
Construction
Type & style
- Home type: MobileManufactured
- Architectural style: Mobile
- Property subtype: Manufactured Home
Materials
- Aluminum Siding, Clapboard/Masonite
- Roof: Rolled-Silver,Rubber
Condition
- Blt./Standing
- New construction: No
- Year built: 1976
Utilities & green energy
- Sewer: Public Sewer, Sewer: Public
- Water: Culinary, Irrigation: Pressure
- Utilities for property: Natural Gas Connected, Electricity Connected, Sewer Connected, Water Connected
Community & HOA
Community
- Features: Clubhouse
- Subdivision: Camelot Park
HOA
- Has HOA: Yes
- HOA fee: $1,200 monthly
Location
- Region: North Salt Lake
Financial & listing details
- Price per square foot: $26/sqft
- Date on market: 2/4/2026
- Listing terms: Cash,Conventional,FHA,VA Loan
- Inclusions: Dryer, Microwave, Range, Refrigerator, Storage Shed(s), Washer
- Acres allowed for irrigation: 0
- Electric utility on property: Yes
- Road surface type: Paved
Visit our professional directory to find an agent in your area that can help with your home search.
Visit professional directoryEstimated market value
Not available
Estimated sales range
Not available
$2,003/mo
Price history
| Date | Event | Price |
|---|---|---|
| 6/16/2026 | Listed for sale | $37,500$26/sqft |
Source:  UtahRealEstate.com #2135801 Report a problem UtahRealEstate.com #2135801 Report a problem | ||
| 6/1/2026 | Listing removed | $37,500$26/sqft |
Source: UtahRealEstate.com #2135801 Report a problem | ||
| 4/24/2026 | Price change | $37,500-25%$26/sqft |
Source: UtahRealEstate.com #2135801 Report a problem | ||
| 3/25/2026 | Price change | $49,999-9.1%$35/sqft |
Source: UtahRealEstate.com #2135801 Report a problem | ||
| 3/5/2026 | Price change | $54,999-8.3%$38/sqft |
Source: UtahRealEstate.com #2135801 Report a problem | ||
| 2/14/2026 | Price change | $59,990-14.3%$42/sqft |
Source: UtahRealEstate.com #2135801 Report a problem | ||
| 2/7/2026 | Listed for sale | $69,999$49/sqft |
Source: UtahRealEstate.com #2135801 Report a problem | ||
Public tax history
Tax history is unavailable.
Monthly payment
Climate risks
Neighborhood: 84054
Nearby schools
GreatSchools rating
- 3/10Adelaide SchoolGrades: PK-6Distance: 0.4 mi
- 4/10South Davis Junior High SchoolGrades: 7-9Distance: 0.9 mi
- 9/10Woods Cross High SchoolGrades: 10-12Distance: 1 mi
Schools provided by the listing agent
- Elementary: Adelaide
- Middle: South Davis
- High: Woods Cross
- District: Davis
Source: UtahRealEstate.com. This data may not be complete. We recommend contacting the local school district to confirm school assignments for this home.
- $---- bd-- ba-- sqft378 Galahad St, North Salt Lake, UT 84054Off Market
- $100,0003 bd2 ba1.4k sqft370 E Merlin St #308, North Salt Lake, UT 84054For Sale

- $366,7003 bd2 ba1.3k sqft370 Galahad St, North Salt Lake, UT 84054Off Market
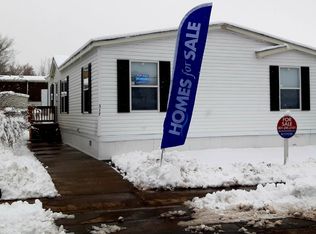
- $335,0003 bd-- ba-- sqft378 Merlin St, North Salt Lake, UT 84054Off Market
- $352,0002 bd2 ba-- sqft354 Merlin St, North Salt Lake, UT 84054Off Market
- $116,0003 bd2 ba-- sqft345 Merlin St, North Salt Lake, UT 84054Off Market
- $353,5002 bd2 ba1.2k sqft700 Merlin St, North Salt Lake, UT 84054Off Market
- $101,6003 bd2 ba1.3k sqft379 Excalibur St, North Salt Lake, UT 84054Off Market
Similar homes
- $38,0003 bd2 ba924 sqft257 E Guenevere St #211, North Salt Lake, UT 84054For Sale

 MLS ID #2154103, Alfredo S. Gonzalez, Coldwell Banker Realty (Union Heights). UtahRealEstate.com
 - $54,9992 bd1 ba990 sqft298 E Percival #354, North Salt Lake, UT 84054For Sale
 MLS ID #2119033, Alex Curiel, Equity Real Estate (Select). UtahRealEstate.com
 - $34,0002 bd2 ba1.1k sqft3355 S Eastcrest Rd #127, West Valley City, UT 84120For Sale
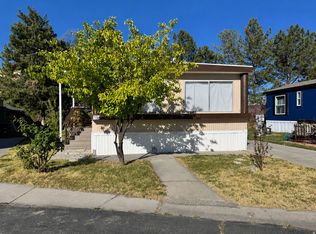 MLS ID #2160445, Maria Florencia Barrera, Real Broker, LLC. UtahRealEstate.com
 - $40,0002 bd2 ba938 sqft3482 S Westcrest Rd, West Valley City, UT 84120For Sale
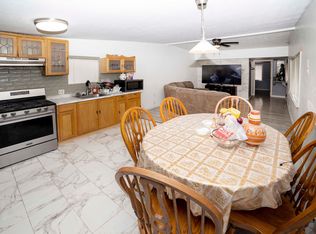 MLS ID #2161588, Jona Gamboa, KW Utah Realtors Keller Williams (REVO). UtahRealEstate.com
 - $39,9002 bd1 ba980 sqft1754 W American Park Cir, West Valley City, UT 84119For SaleMLS ID #2054573, David A Brunet, Homie. UtahRealEstate.com
- $39,9002 bd1 ba938 sqft1500 N Angel St Trailer 53, Layton, UT 84041For SaleMLS ID #2168108, Dianna Laurean, Realtypath LLC (South Valley). UtahRealEstate.com
- $36,9902 bd1 ba924 sqft680 N Main St Trailer D14, Kaysville, UT 84037For SaleMLS ID #2143735, Luiz Jason Marshall, Fathom Realty (Union Park). UtahRealEstate.com
- $34,9002 bd2 ba840 sqft3030 S Heritage Dr, West Valley City, UT 84119For SaleMLS ID #2156448, Andrew Hasser, Iconic: Realty Network, LLP. UtahRealEstate.com
- $42,0002 bd2 ba938 sqft680 N Main St #E11, Kaysville, UT 84037For SaleMLS ID #2142087, Carlos De Jesus Figueiredo, Real Estate Essentials. UtahRealEstate.com
- $45,9002 bd1 ba980 sqft760 W Monte Bella Dr, Salt Lake City, UT 84123For SaleMLS ID #2147611, Colette Olsen, Chapman-Richards & Associates, Inc.. UtahRealEstate.com
- $54,9002 bd2 ba1k sqft1557 W Harvest St, Salt Lake City, UT 84116For SaleMLS ID #2140398, Kurt Schneider, Besst Realty Group LLC. UtahRealEstate.com
- $55,0003 bd1 ba925 sqft818 W Mount Tuscarora Dr #392, Salt Lake City, UT 84123For SaleMLS ID #2170258, Tyler Raso, Connect Fast Realty, LLC. UtahRealEstate.com
- $39,9002 bd2 ba938 sqft935 E 3000 N #89, Layton, UT 84040New ConstructionRHP Properties
- $55,0002 bd2 ba892 sqft260 N Fall St #26, Salt Lake City, UT 84116For SaleMLS ID #2162501, Kris A. Hudson, X FACTOR REAL ESTATE, LLC. UtahRealEstate.com
- $33,0002 bd1 ba840 sqft2656 W 2720 S #88, West Valley City, UT 84119For SaleMLS ID #2165687, Vince Craig, Craig Realty Inc. UtahRealEstate.com
- $50,0002 bd2 ba1k sqft748 W Big Mountain Dr S #171, Salt Lake City, UT 84123For SaleMLS ID #2142865, Pedro Balcazar, Equity Real Estate (Premier Elite). UtahRealEstate.com
- $46,0002 bd1 ba938 sqft1726 W Norman Dr S, West Valley City, UT 84119For SaleMLS ID #2157053, Francisco Rubio, Realtypath LLC (South Valley). UtahRealEstate.com
- $49,9004 bd2 ba1.1k sqft2875 Hill Field Rd #195, Layton, UT 84041For SaleMLS ID #2162650, Ben Terrell, Realtypath LLC (Pro). UtahRealEstate.com
- $55,0002 bd2 ba950 sqft705 S Redwood Rd #23, Salt Lake City, UT 84104For SaleMLS ID #2170654, Francisco Rubio, Realtypath LLC (South Valley). UtahRealEstate.com
- $54,9003 bd2 ba1k sqft885 W Little Mountain Dr, Salt Lake City, UT 84123For SaleMLS ID #2156913, Jordan D Smith, Equity Real Estate (Select). UtahRealEstate.com
