Skip main navigation
Active
  • Price cut: $10K (6/24)
    $756,500

    683 Mountain View Dr, Kalispell, MT 59901

    5beds
    3,088sqft
    : 
    Loading
    Get pre-qualified
    Single Family Residence
    Built in 2013
    8,276 Square Feet Lot
    $742,300 Zestimate®
    $245/sqft
    $58/mo HOA

    What's special

    Exceptional curb appealStunning swan mountain viewsWalk-in closetFully fenced backyardSecond family roomConvenient laundry roomBright foyer
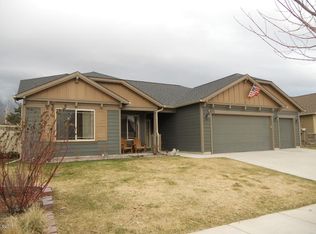
    Nestled in the highly sought-after Trumbull Creek Crossing neighborhood, this beautifully designed 5-bedroom, 3-bathroom home offers 3,088 square feet of comfortable living with stunning Swan Mountain views. Featuring exceptional curb appeal, a spacious 3-car garage, and a fully fenced backyard, this home combines functionality, style, and convenience in one ideal location. The thoughtfully designed multi-level floor plan welcomes you with a bright foyer, soaring two-story living room, and easy garage access. Just upstairs, the main living area features an inviting eat-in kitchen, convenient laundry room, two bedrooms, a full bathroom, and access to the elevated deck where you can take in breathtaking mountain scenery overlooking the backyard. The private primary suite is tucked away on its own level and includes a walk-in closet and full ensuite bathroom The fully finished lower level expands the living space with a second family room, two additional bedrooms, and another full bathroom—perfect for guests, entertaining, or multi-generational living. Ideally located near shopping, dining, schools, and everyday amenities in Kalispell, this home also provides easy access to some of Northwest Montana’s premier recreation, including Glacier National Park, Flathead Lake, Whitefish Lake, and Whitefish Mountain Resort.
    48 days
    |
    364
    |
    13
    |

    Zillow last checked:

    Listing updated:

    Listed by:

    Austin Zomer 406-450-0365,

    Shadow Creek Land Company,

    Dan Slezak 406-261-7869,

    Shadow Creek Land Company

    Source: MRMLS,MLS#: 30071337MLS Logo

    Loading...

      Facts & features

      Interior

      Bedrooms & bathrooms
      • Bedrooms: 5
      • Bathrooms: 3
      • Full bathrooms: 3
      Heating
      • Electric, Forced Air
      Cooling
      • Central Air
      Appliances
      • Included: Dryer, Dishwasher, Microwave, Range, Refrigerator, Water Softener, Washer
      • Laundry: Washer Hookup
      Features
      • Basement: Finished
      • Has fireplace: No
      Interior area
      • Total interior livable area: 3,088 sqft
      • Finished area below ground: 1,050

      Property

      Parking
      • Total spaces: 3
      • Parking features: Garage - Attached
      • Attached garage spaces: 3
      Features
      • Levels: Multi/Split
      • Patio & porch: Deck
      • Fencing: Back Yard,Vinyl
      • Has view: Yes
      • View description: Mountain(s), Residential
      Lot
      • Size: 8,276 Square Feet
      • Features: Back Yard, Front Yard, Level, Sprinklers In Ground
      Details
      • Parcel number: 07407828405150000
      • Zoning: Residential
      • Zoning description: R-2 PUD
      • Special conditions: Standard

      Construction

      Type & style
      • Home type: SingleFamily
      • Architectural style: Split Level
      • Property subtype: Single Family Residence
      Materials
      • Foundation: Poured
      Condition
      • New construction: No
      • Year built: 2013

      Utilities & green energy

      • Sewer: Public Sewer
      • Water: Public
      • Utilities for property: Electricity Connected

      Community & HOA

      Community
      • Features: Curbs, Playground, Park, Street Lights, Sidewalks
      HOA
      • Has HOA: Yes
      • Amenities included: Basketball Court, Picnic Area, Playground, Park, Trail(s)
      • Services included: Common Area Maintenance, Snow Removal
      • HOA fee: $175 quarterly
      • HOA name: Trumble Creek Crossing
      Location
      • Region: Kalispell

      Financial & listing details

      • Price per square foot: $245/sqft
      • Tax assessed value: $637,400
      • Annual tax amount: $3,042
      • Date on market: 5/21/2026
      • Listing agreement: Exclusive Right To Sell
      • Road surface type: Asphalt

        Estimated market value

        $742,300

        $705,000 - $779,000

        $4,308/mo

        Price history

        DateEventPrice
        6/24/2026Price change$756,500-1.3%$245/sqft
        Source: MRMLS #30071337 Report a problem
        6/3/2026Price change$766,500-2.5%$248/sqft
        Source: MRMLS #30071337 Report a problem
        5/21/2026Listed for sale$786,500+25.7%$255/sqft
        Source: MRMLS #30071337 Report a problem
        4/25/2023Sold--
        Source: MRMLS #22214898 Report a problem
        3/1/2023Listed for sale$625,750-12.5%$203/sqft
        Source: MRMLS #22214898 Report a problem
        2/8/2023Listing removed--
        Source: MRMLS #22214898 Report a problem
        11/17/2022Price change$715,000-1.4%$232/sqft
        Source: MRMLS #22214898 Report a problem
        11/4/2022Price change$725,000-1.4%$235/sqft
        Source: MRMLS #22214898 Report a problem
        10/14/2022Listed for sale$735,000$238/sqft
        Source: MRMLS #22214898 Report a problem
        9/21/2014Sold--
        Source: MRMLS #329330 Report a problem
        11/5/2013Sold--
        Source: MRMLS #321397 Report a problem

        Public tax history

        YearProperty taxesTax assessment
        2025$2,939 -14.9%$637,400 +31.3%
        2024$3,455 +14%$485,500
        2023$3,031 -3.8%$485,500 +24.3%
        2022$3,150 $390,500
        2021$3,150 +6.9%$390,500 +16.4%
        2020$2,946 -4.5%$335,600
        2019$3,086 +5.9%$335,600 +9.2%
        2018$2,915 -1.6%$307,300
        2017$2,962 +19.7%$307,300 +9.1%
        2016$2,475 $281,600
        2015$2,475 -4.7%$281,600 +137.2%
        2014$2,596 $118,720

        Find assessor info on the county website

        Monthly payment

        Est. payment

        Payment breakdown

        Explore the cost of this home by adjusting the details. Changes won't be saved.
        All calculations are estimates and provided by Zillow, Inc. for informational purposes only. Actual amounts may vary.
        HOA fees may include property taxes on listings classified as Co-Ops. Contact the listing agent and/or owner for fee details.
        Mortgage interest rates are dependent on a number of factors, including credit score, down payment, and repayment length. Interest rate data provided by Zillow Group Marketplace, Inc. as of 1/1/1970 from various mortgage lenders with which we have lead or other similar arrangements; the Estimated Payment is an average of those rates.
        See how much you could borrow to make a competitive offer.

        Climate risks

        Neighborhood: Evergreen

        Getting around

        21 / 100
        Car-Dependent
        34 / 100
        Somewhat Bikeable

        Nearby schools

        GreatSchools rating

        A local agent can set up tours, give advice and negotiate with sellers.

        Browse local experts

        Similar homes

        Skip to the end of the carouselSkip to the beginning of the carousel