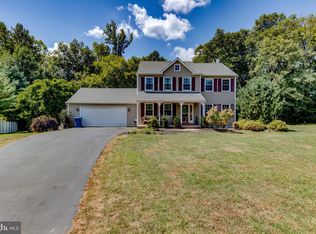
WOW! Impeccable, Shows Like a Model Home, Fantastic Upgrades, Gorgeous Setting on a Cul-de-Sac, Great Location, West Chester Schools, Perfect Floor Plan, Fantastic Back Yard to Enjoy from the Deck, and more. Pretty Front Walkway Leads you to the Covered Front Porch. 1st Flr: Foyer Entry that opens to Living Room & Dining Room. Eat-in Kitchen has granite counters with handmade Italian marble backsplash plus a huge pantry. Family Room is open to the Kitchen and has a Gas Fireplace and Sliders that take you to the Deck with views of the professionally landscaped treed yard. 2nd Flr: 3 Bedrooms and 2 Full Baths FABULOUS NEW Master Bath has huge walk-in shower, double vanity, and is open to the Custom Walk-in Closet! Finished Basement adds additional living space and has an upgraded Powder Rm. Plenty of Storage Space too. 1-Car Attached Garage & Really Nice 10x14 Cedar Shed are also nice features. Pottery Barn Colors, Newer Carpeting, Upgraded Trane Heat Pump and more. A Pleasure to Show.
This property is not currently displayed as for sale or rent on Zillow. This may be different from what's on other websites or public sources.