Skip main navigation
Off market
  • $1,089,700

    683 Northfield Ln, Harleysville, PA 19438

    4beds
    2,764sqft
    SingleFamily
    Built in 1999
    0.57 Acres Lot
    $1,089,700 Zestimate®
    $394/sqft
    $3,709 Estimated rent

    Home value

    $1,089,700

    $1.01M - $1.14M

    $3,709/mo

    Zestimate® history
    Loading
    Loading...

    Owner options

    List your home for rent

    $3,709/mo

    Rent Zestimate®

    Find your next renter with Zillow Rental Manager. Plus, with online applications, you can quickly screen prospective tenants – for free.

    Learn more

    $3,709/mo

    Rent Zestimate®

    Refinance and save

    $5,751/mo

    Est. payment

    Refinancing to a lower rate could help reduce your monthly payments and save thousands over the life of the loan.

    See today's rates

    $5,751/mo

    Est. payment

    Explore your selling options

    Work with a Zillow partner agent

    Leverage their expertise and Zillow's premium Showcase listings to get your home seen by more buyers.

    Get started

    List with your own agent

    Get your home in front of millions of buyers by listing it on Zillow.

    Learn how to do it

    Sell it yourself

    Take full control of how buyers see your home on Zillow by listing For Sale by Owner (FSBO).

    List your home

    What's special

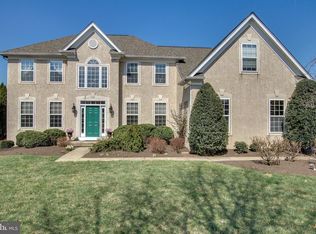
    Welcome home.!! 683 Northfield Lane located in the desirable community of the Homestead of Harleysville. The location of this home on the end of the community gives the property stunning panorama views. A special BUYER BONUS is the finished basement which adds approximately 1000 square feet of finished area, giving you a total of over 3700 square foot of actual living space. The basement is the main attraction with plenty of recessed lighting, a wrap around built-in bar and a separate game area. This wonderful 2 story colonial sits on over 1/2 acre. The custom storage shed gives you plenty of room for all your outdoor equipment. As you enter this lovely home you are greeted with two story foyer and hardwood floors. The first floor includes a formal living room, dining room, eat-in gourmet kitchen with granite countertops and island for eat in ktichen. With access to the very inviting newly added screened-in porch. Just off the kitchen area here also is the large family room. This is another welcoming area of the home for entertaining, watching your favorite shows or just spending a quiet evening cozying up in front of the gas fireplace. There is a powder room and laundry room, with outside access to the driveway on the main floor. The second floor features a very large master bedroom with walk-in closet and lovely master bath with double vanity sink, soaking tub, shower and more. Also on this level are 3 generously sized bedrooms and a main full bathrom. The community has an excellent location with easy access to major routes and all of the suburban Philadelphia locations as well as the Lehigh Valley and all points north. No association fees and lots of open space and walking paths. Schedule your appointment today! 2020-08-20

    This property is not currently displayed as for sale or rent on Zillow. This may be different from what's on other websites or public sources.

    Facts & features

    Interior

    Bedrooms & bathrooms
    • Bedrooms: 4
    • Bathrooms: 3
    • Full bathrooms: 3
    Heating
    • Other, Gas
    Cooling
    • Central
    Appliances
    • Included: Dishwasher, Dryer, Range / Oven, Refrigerator, Washer
    Features
    • Ceiling Fan(s), Kitchen Island, Window Treatments, Recessed Lighting, Walk-In Closet(s), Other, Built-Ins, Dining Area, Eat-in Kitchen, Soaking Tub, Crown Molding, Open Floorplan, Wet/Dry Bar, Kitchen - Country, Formal/Separate Dining Room, Master Bath(s), Breakfast Area, Family Room Off Kitchen, WhirlPool/HotTub, Combination Kitchen/Living, Stall Shower, Wine Storage
    • Flooring: Carpet, Hardwood
    • Basement: Finished
    • Has fireplace: Yes
    Interior area
    • Total interior livable area: 2,764 sqft
    • Finished area below ground: 0

    Property

    Parking
    • Total spaces: 2
    • Parking features: Garage - Attached
    Features
    • Exterior features: Stucco, Vinyl
    Lot
    • Size: 0.57 Acres
    Details
    • Parcel number: 500002901838
    • Special conditions: Standard

    Construction

    Type & style
    • Home type: SingleFamily
    • Architectural style: Colonial
    Condition
    • Year built: 1999

    Community & HOA

    Location
    • Region: Harleysville
    • Municipality: LOWER SALFORD TWP

    Financial & listing details

    • Price per square foot: $394/sqft
    • Tax assessed value: $227,250
    • Annual tax amount: $9,722

    Price history

    DateEventPrice
    9/9/2020Listing removed$489,900$177/sqft
    Source: BHHS Fox & Roach Newtown Square Home Marketing #PAMC652902 Report a problem
    7/11/2020Pending sale$489,900$177/sqft
    Source: BHHS Fox&Roach-Newtown Square #PAMC652902 Report a problem
    6/26/2020Listed for sale$489,900$177/sqft
    Source: BHHS Fox&Roach-Newtown Square #PAMC652902 Report a problem
    6/22/2020Pending sale$489,900$177/sqft
    Source: BHHS Fox&Roach-Newtown Square #PAMC652902 Report a problem
    6/18/2020Listed for sale$489,900+11.3%$177/sqft
    Source: BHHS Fox&Roach-Newtown Square #PAMC652902 Report a problem
    2/12/2016Sold$440,000-4.3%$159/sqft
    Source: Public Record Report a problem
    10/31/2015Price change$460,000-3.2%$166/sqft
    Source: Keller Williams - Blue Bell #6646165 Report a problem
    9/21/2015Listed for sale$475,000+18.8%$172/sqft
    Source: Keller Williams - Blue Bell #6646165 Report a problem
    11/27/2006Sold$400,000+71.2%$145/sqft
    Source: Public Record Report a problem
    7/14/1999Sold$233,680$85/sqft
    Source: Public Record Report a problem

    Public tax history

    YearProperty taxesTax assessment
    2025$9,722 +6.1%$227,250
    2024$9,162 $227,250
    2023$9,162 +7.3%$227,250
    2022$8,541 +1.5%$227,250
    2021$8,415 +1.2%$227,250
    2020$8,315 +1.2%$227,250
    2019$8,217 +2%$227,250
    2018$8,059 +1.5%$227,250
    2017$7,938 +0.4%$227,250
    2016$7,908 +1.5%$227,250
    2015$7,793 +0.8%$227,250
    2014$7,729 +1%$227,250
    2013$7,654 +2.5%$227,250
    2012$7,469 +6.2%$227,250
    2011$7,032 +3.9%$227,250
    2010$6,765 +2.4%$227,250
    2009$6,608 +0.2%$227,250
    2008$6,597 +3.2%--
    2007$6,395 +3.4%--
    2006$6,183 +5.1%--
    2005$5,883 +6.2%--
    2004$5,538 +7.3%--
    2003$5,160 +4.9%--
    2002$4,919 +4.9%--
    2000$4,687 +2.8%--
    1999$4,559 --
    Find assessor info on the county website

    Neighborhood: 19438

    Nearby schools

    GreatSchools rating
    Schools provided by the listing agent
    • High: SOUDERTON
    • District: SOUDERTON AREA

    Source: The MLS. This data may not be complete. We recommend contacting the local school district to confirm school assignments for this home.

    Get a cash offer in 3 minutes
    Find out how much your home could sell for in as little as 3 minutes with a no-obligation cash offer.
    Estimated market value
    $1,089,700
    Get a cash offer in 3 minutes
    Find out how much your home could sell for in as little as 3 minutes with a no-obligation cash offer.
    Estimated market value
    $1,089,700