Luxury living in the heart of Anderson Pointe, one of Hendersonville’s most desirable communities. This 5-bedroom, 4-bath home, built in 2024, combines sophisticated design with everyday comfort and functionality. The open-concept living area is bright and welcoming, featuring hardwood floors, beamed ceilings, and a stone fireplace that anchors the space with warmth and character. The gourmet kitchen is a true centerpiece complete with custom cabinetry accented by unlacquered brass hardware, a gas cooktop, built-in electric and convection ovens, microwave, and an integrated full-size refrigerator and freezer. You'll love the custom pantry. Every detail reflects thoughtful craftsmanship for those who love to cook, entertain, and gather. The main-level primary suite serves as a private retreat, offering a spa-like bath with a freestanding tub, frameless glass shower with triple showerheads, and a custom Closet Factory system for impeccable organization. Upstairs, a movie room with surround sound provides the perfect place to unwind. Step outside to your own resort-style outdoor retreat featuring a waterfall edge pool, sun shelf, and fire feature, surrounded by lush landscaping and Belgard Papyrus™ modular pavers. These modern, large-format pavers blend the organic beauty of hand-tooled stone with sleek, contemporary lines creating a seamless indoor-outdoor aesthetic and a durable, slip-resistant surface ideal for entertaining. The covered porch with a gas fireplace makes this backyard a four-season haven. Additional features include a three-car garage with epoxy flooring, designer window treatments. 48 hour kick-out clause in place.
Nestled within Anderson Pointe’s quiet, sidewalk-lined streets, this home offers the perfect balance of luxury, privacy, and community — just minutes from Vietnam Veterans Parkway, The Streets of Indian Lake, Old Hickory Lake, and Historic Rock Castle.
Closed
$1,200,000
683 Nottingham Ave, Hendersonville, TN 37075
4beds
3,526sqft
Single Family Residence, Residential
Built in 2023
0.32 Acres Lot
$1,196,900 Zestimate®
$340/sqft
$3,830 Estimated rent
Home value
$1,196,900
$1.14M - $1.27M
$3,830/mo
Zestimate® history
Owner options
List your home for rent
$3,830/mo
Rent Zestimate®
Find your next renter with Zillow Rental Manager. Plus, with online applications, you can quickly screen prospective tenants – for free.
$3,830/mo
Rent Zestimate®
Refinance and save
$7,027/mo
Est. payment
Refinancing to a lower rate could help reduce your monthly payments and save thousands over the life of the loan.
$7,027/mo
Est. payment
Explore your selling options
Work with a Zillow partner agent
Leverage their expertise and Zillow's premium Showcase listings to get your home seen by more buyers.
Get startedList with your own agent
Get your home in front of millions of buyers by listing it on Zillow.
Learn how to do itSell it yourself
Take full control of how buyers see your home on Zillow by listing For Sale by Owner (FSBO).
List your homeWhat's special
Resort-style outdoor retreatWaterfall edge poolSun shelfCustom pantryBright and welcomingGourmet kitchenGas cooktop
Zillow last checked:
Listing updated:
Listed by:
Tom Laskey 629-245-0769,
Zeitlin Sotheby's International Realty,
Chris Elrod-Laskey 615-305-0072,
Zeitlin Sotheby's International Realty
Bought with:
Bernie Gallerani, 295782
Bernie Gallerani Real Estate
Source: RealTracs MLS as distributed by MLS GRID,MLS#: 3035314
Facts & features
Interior
Bedrooms & bathrooms
- Bedrooms: 4
- Bathrooms: 4
- Full bathrooms: 4
- Main level bedrooms: 1
Bedroom 4
- Area: 208 Square Feet
- Dimensions: 16x13
Primary bathroom
- Features: Double Vanity
- Level: Double Vanity
Other
- Features: Office
- Level: Office
- Area: 247 Square Feet
- Dimensions: 13x19
Recreation room
- Features: Second Floor
- Level: Second Floor
- Area: 400 Square Feet
- Dimensions: 16x25
Heating
- Natural Gas
Cooling
- Central Air
Appliances
- Included: Built-In Electric Oven, Double Oven, Gas Range, Dishwasher, Disposal, Dryer, Freezer, Microwave, Refrigerator, Stainless Steel Appliance(s), Washer
Features
- Ceiling Fan(s), Entrance Foyer, High Ceilings, Pantry, Walk-In Closet(s), Kitchen Island
- Flooring: Wood
- Basement: Crawl Space
- Number of fireplaces: 1
Interior area
- Total structure area: 3,526
- Total interior livable area: 3,526 sqft
- Finished area above ground: 3,526
Property
Parking
- Total spaces: 3
- Parking features: Attached
- Attached garage spaces: 3
Features
- Levels: Two
- Stories: 2
- Patio & porch: Patio, Covered, Porch
- Has private pool: Yes
- Pool features: In Ground
- Fencing: Back Yard
Lot
- Size: 0.32 Acres
- Features: Level, Views
- Topography: Level,Views
Details
- Parcel number: 138F G 01300 000
- Special conditions: Standard
Construction
Type & style
- Home type: SingleFamily
- Property subtype: Single Family Residence, Residential
Materials
- Brick
Condition
- New construction: No
- Year built: 2023
Utilities & green energy
- Sewer: Public Sewer
- Water: Public
- Utilities for property: Natural Gas Available, Water Available
Community & HOA
Community
- Subdivision: Anderson Pointe
HOA
- Has HOA: Yes
- HOA fee: $90 quarterly
Location
- Region: Hendersonville
Financial & listing details
- Price per square foot: $340/sqft
- Tax assessed value: $812,400
- Annual tax amount: $3,738
- Date on market: 11/4/2025
Price history
| Date | Event | Price |
|---|---|---|
| 2/11/2026 | Sold | $1,200,000$340/sqft |
Source:  RealTracs MLS as distributed by MLS GRID #3035314 Report a problem RealTracs MLS as distributed by MLS GRID #3035314 Report a problem | ||
| 2/11/2026 | Pending sale | $1,200,000$340/sqft |
Source: RealTracs MLS as distributed by MLS GRID #3035314 Report a problem | ||
| 11/4/2025 | Listed for sale | $1,200,000+20%$340/sqft |
Source: RealTracs MLS as distributed by MLS GRID #3035314 Report a problem | ||
| 3/24/2025 | Sold | $1,000,000+0.1%$284/sqft |
Source: RealTracs MLS as distributed by MLS GRID #2802934 Report a problem | ||
| 3/15/2025 | Contingent | $999,000$283/sqft |
Source: RealTracs MLS as distributed by MLS GRID #2802934 Report a problem | ||
| 3/13/2025 | Listed for sale | $999,000+5.6%$283/sqft |
Source: RealTracs MLS as distributed by MLS GRID #2802934 Report a problem | ||
| 1/30/2024 | Sold | $945,861$268/sqft |
Source: Public Record Report a problem | ||
Public tax history
| Year | Property taxes | Tax assessment |
|---|---|---|
| 2025 | $4,081 +9.2% | $203,100 +9.2% |
| 2024 | $3,738 | $186,050 |
Find assessor info on the county website
Neighborhood: 37075
Nearby homes
- $945,8615 bd4 ba3.4k sqft683 Nottingham Ave LOT 13, Hendersonville, TN 37075Sold

- $856,153-- bd-- ba3k sqft687 Nottingham Ave, Hendersonville, TN 37075Sold
- $856,1534 bd4 ba3k sqft687 Nottingham Ave LOT 14, Hendersonville, TN 37075Sold
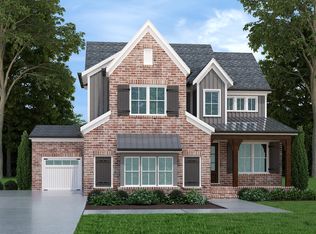
- $843,100-- bd-- ba3.1k sqft684 Nottingham Ave, Hendersonville, TN 37075Sold
- $843,1004 bd4 ba3.2k sqft684 Nottingham Ave LOT 12, Hendersonville, TN 37075Sold
- $630,2004 bd3 ba2.8k sqft677 Nottingham Avenue Lot #746, Hendersonville, TN 37075Off Market
- $658,8004 bd3 ba2.8k sqft677 Nottingham Ave, Hendersonville, TN 37075Off Market
- $529,3004 bd3 ba2.3k sqft671 Nottingham Avenue Lot #747, Hendersonville, TN 37075Off Market
Nearby schools
GreatSchools rating
- 9/10Dr. William Burrus Elementary SchoolGrades: K-5Distance: 1 mi
- 8/10Knox Doss Middle School At Drakes CreekGrades: 6-8Distance: 1.1 mi
- 7/10Beech Sr High SchoolGrades: 9-12Distance: 2 mi
Schools provided by the listing agent
- Elementary: Dr. William Burrus Elementary at Drakes Creek
- Middle: Knox Doss Middle School at Drakes Creek
- High: Beech Sr High School
Source: RealTracs MLS as distributed by MLS GRID. This data may not be complete. We recommend contacting the local school district to confirm school assignments for this home.
Get a cash offer in 3 minutes
Find out how much your home could sell for in as little as 3 minutes with a no-obligation cash offer.
Estimated market value
$1,196,900
Get a cash offer in 3 minutes
Find out how much your home could sell for in as little as 3 minutes with a no-obligation cash offer.
Estimated market value
$1,196,900
- Tennessee
- Sumner County
- Hendersonville
- 37075
- 683 Nottingham Ave
Nearby cities
Nearby zip codes
Other Hendersonville Topics
