FANTASTIC OPPORTUNITY IN COUNTRY CREEK ESTATES! MOVE-IN-READY 3/3 HOME IN THE HEART OF ALTAMONTE SPRINGS! IMPECCABLY MAINTAINED: HVAC 2019, DOUBLE PANE WINDOWS 2018, RE-PIPED 2018, WATER HEATER 2025, ROOF 2016 AND FENCE 2020! Spacious floor plan with soaring ceilings, generous size rooms, lots of natural light, and plenty of storage space with multiple walk-in closets! GOURMET Kitchen with ample cabinets, granite counters, SS appliance package and convenient eat-in nook space with relaxing views of the courtyard! IMMENSE living/dining space, great for entertaining! Glass sliders access your covered patio and delightful paver courtyard with charming brick stone wall, great privacy for relaxing on weekends or for your next cookout! Tasteful neutral decor throughout allows for a clean canvas for the imagination...Make this home your own! Other misc. improvements/mentions include: Home is BLOCK construction, acacia hardwood flooring in bedrooms, garage door rollers and springs 2025, HVAC UV light for allergens replaced 2025, toilet insides rebuilt 2024, dryer inside and ducts cleaned annually, water valves turned quarterly to prevent sticking... A MUST SEE TO TRULY APPRECIATE! Community amenities include swimming pool, tennis courts, playground, and private resident's gate access from Eden Park Rd! Conveniently located close to major highways (I-4, 414...), shopping, dining and only 30 min from most attractions! Zoned for Seminole County including Lake Brantley High School! DON'T MISS OUT ON THIS RARE OPPORTUNITY! AUDIO & VIDEO SURVEILLANCE: Smart home devices are active on the premises and may record audio/video.
For sale
Price cut: $20K (8/22)
$528,900
683 OAK HOLLOW WAY, ALTAMONTE SPRINGS, FL 32714
3beds
2,430sqft
Single Family Residence
Built in 1997
7,996 Square Feet Lot
$521,400 Zestimate®
$218/sqft
$117/mo HOA
What's special
Charming brick stone wallDelightful paver courtyardGranite countersGenerous size roomsGourmet kitchenLots of natural lightTasteful neutral decor throughout
- 60 days
- 292
- 22
Zillow last checked:
Listing updated:
Listed by:
Laura Toppin 407-489-0415,
FLORIDA HOME TEAM REALTY LLC 407-774-8100
Source: Stellar MLS,MLS#: O6410094 Originating MLS: Orlando Regional
Originating MLS: Orlando Regional
Facts & features
Interior
Bedrooms & bathrooms
- Bedrooms: 3
- Bathrooms: 3
- Full bathrooms: 3
Rooms
- Room types: Breakfast Room Separate, Dining Room, Great Room, Utility Room
Primary bedroom
- Features: Walk-In Closet(s)
- Level: First
Bedroom 2
- Features: Built-in Closet
- Level: First
Bedroom 3
- Features: Built-in Closet
- Level: First
Dining room
- Level: First
- Area: 99 Square Feet
- Dimensions: 9x11
Kitchen
- Features: No Closet
- Level: First
- Area: 153 Square Feet
- Dimensions: 9x17
Living room
- Features: No Closet
- Level: First
- Area: 580 Square Feet
- Dimensions: 20x29
Heating
- Central, Electric
Cooling
- Central Air
Appliances
- Included: Dishwasher, Disposal, Electric Water Heater, Microwave, Range, Refrigerator
- Laundry: Inside, Laundry Room
Features
- Cathedral Ceiling(s), Ceiling Fan(s), High Ceilings, Kitchen/Family Room Combo, Living Room/Dining Room Combo, Open Floorplan, Primary Bedroom Main Floor, Solid Surface Counters, Solid Wood Cabinets, Split Bedroom, Vaulted Ceiling(s), Walk-In Closet(s)
- Flooring: Ceramic Tile, Other
- Doors: Sliding Doors
- Windows: Window Treatments
- Has fireplace: No
Interior area
- Total structure area: 3,094
- Total interior livable area: 2,430 sqft
Property
Parking
- Total spaces: 2
- Parking features: Garage Door Opener, Parking Pad
- Attached garage spaces: 2
- Has uncovered spaces: Yes
- Details: Garage Dimensions: 20x19
Features
- Levels: One
- Stories: 1
- Patio & porch: Covered, Other, Patio
- Exterior features: Courtyard, Irrigation System, Sidewalk
- Fencing: Vinyl
Lot
- Size: 7,996 Square Feet
- Features: Corner Lot, City Lot, Landscaped, Level, Sidewalk
- Residential vegetation: Mature Landscaping, Trees/Landscaped
Details
- Parcel number: 20212951300000480
- Zoning: PUD-RES
- Special conditions: None
Construction
Type & style
- Home type: SingleFamily
- Architectural style: Contemporary
- Property subtype: Single Family Residence
Materials
- Block, Stucco
- Foundation: Slab
- Roof: Shingle
Condition
- New construction: No
- Year built: 1997
Utilities & green energy
- Sewer: Public Sewer
- Water: None
- Utilities for property: BB/HS Internet Available, Cable Available, Cable Connected, Electricity Available, Electricity Connected, Public, Sewer Available, Water Available, Water Connected
Community & HOA
Community
- Features: Deed Restrictions, Playground, Pool, Tennis Court(s)
- Pet fee: $0 monthly
- Subdivision: COUNTRY CREEK ESTATES
HOA
- Has HOA: Yes
- Amenities included: Fence Restrictions, Playground, Pool, Tennis Court(s)
- Services included: Community Pool, Recreational Facilities
- HOA fee: $117 monthly
- HOA name: Sentry Management
- HOA phone: 407-788-6700
- Second HOA name: Country Creek Master
Location
- Region: Altamonte Springs
Financial & listing details
- Price per square foot: $218/sqft
- Tax assessed value: $463,899
- Annual tax amount: $2,928
- Date on market: 5/22/2026
- Cumulative days on market: 129 days
- Listing terms: Cash,Conventional,FHA
- Ownership: Fee Simple
- Total actual rent: 0
- Electric utility on property: Yes
- Road surface type: Paved
Estimated market value
$521,400
$495,000 - $547,000
$2,665/mo
Price history
| Date | Event | Price |
|---|---|---|
| 8/22/2026 | Price change | $528,900-3.6%$218/sqft |
Source:  Stellar MLS #O6410094 Report a problem Stellar MLS #O6410094 Report a problem | ||
| 8/7/2026 | Listed for sale | $548,900$226/sqft |
Source: Stellar MLS #O6410094 Report a problem | ||
| 7/30/2026 | Listing removed | $548,900$226/sqft |
Source: Stellar MLS #O6410094 Report a problem | ||
| 7/22/2026 | Price change | $548,900-2%$226/sqft |
Source: Stellar MLS #O6410094 Report a problem | ||
| 6/22/2026 | Price change | $559,900-0.9%$230/sqft |
Source: Stellar MLS #O6410094 Report a problem | ||
| 5/22/2026 | Listed for sale | $564,900+79.6%$232/sqft |
Source: Stellar MLS #O6410094 Report a problem | ||
| 9/16/2016 | Sold | $314,500-0.2%$129/sqft |
Source: Public Record Report a problem | ||
| 8/1/2016 | Pending sale | $315,000$130/sqft |
Source: RE/MAX CENTRAL REALTY #O5449955 Report a problem | ||
| 7/1/2016 | Listed for sale | $315,000+5%$130/sqft |
Source: RE/MAX CENTRAL REALTY #O5449955 Report a problem | ||
| 7/31/2008 | Sold | $299,900+63%$123/sqft |
Source: Stellar MLS #O4847281 Report a problem | ||
| 3/3/1998 | Sold | $184,000$76/sqft |
Source: Public Record Report a problem | ||
Public tax history
| Year | Property taxes | Tax assessment |
|---|---|---|
| 2025 | $2,824 +6% | $203,798 +2.9% |
| 2024 | $2,663 +8.6% | $198,054 +3% |
| 2023 | $2,453 +3.2% | $192,285 +3% |
| 2022 | $2,378 +1.2% | $186,684 +3% |
| 2021 | $2,348 +1% | $181,247 +1.4% |
| 2020 | $2,324 +1.6% | $178,745 +2.3% |
| 2019 | $2,288 | $174,726 +1.9% |
| 2018 | $2,288 +1.2% | $171,468 -30.8% |
| 2017 | $2,260 -48.1% | $247,855 -2.4% |
| 2016 | $4,358 +61.4% | $254,032 +35.9% |
| 2015 | $2,699 | $186,989 +0.8% |
| 2014 | $2,699 -0.1% | $185,505 +1.5% |
| 2013 | $2,703 +6.3% | $182,764 +1.7% |
| 2012 | $2,543 -5.6% | $179,709 -3.6% |
| 2011 | $2,693 -9.1% | $186,481 -6.6% |
| 2010 | $2,962 -6% | $199,727 -6.2% |
| 2009 | $3,152 -44.7% | $213,040 -34.2% |
| 2008 | $5,697 -1.3% | $323,994 -4.1% |
| 2007 | $5,774 -2.6% | $337,740 +6.2% |
| 2006 | $5,928 +24.9% | $317,971 +28.4% |
| 2005 | $4,745 +19.7% | $247,610 +23% |
| 2004 | $3,963 +6.3% | $201,372 +6.4% |
| 2003 | $3,726 +6.2% | $189,274 +5.9% |
| 2002 | $3,508 +12.7% | $178,783 +12.4% |
| 2000 | $3,112 | $159,078 |
Find assessor info on the county website
Monthly payment
Est. payment
Payment breakdown
Explore the cost of this home by adjusting the details. Changes won't be saved.Climate risks
Neighborhood: 32714
Nearby schools
Schools provided by the listing agent
- Elementary: Bear Lake Elementary
- Middle: Teague Middle
- High: Lake Brantley High
Source: Stellar MLS. This data may not be complete. We recommend contacting the local school district to confirm school assignments for this home.
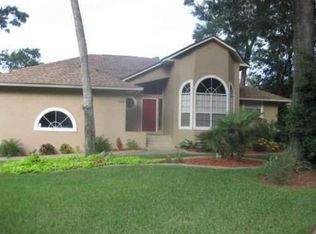
- $591,0004 bd3 ba2.4k sqft681 Oak Hollow Way, Altamonte Springs, FL 32714Off Market
- $451,1004 bd2 ba2k sqft679 Oak Hollow Way, Altamonte Springs, FL 32714Off Market
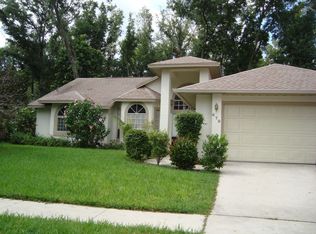
- $576,2004 bd3 ba2.8k sqft685 Oak Hollow Way, Altamonte Springs, FL 32714Off Market
- $581,7004 bd2 ba2.6k sqft680 Oak Hollow Way, Altamonte Springs, FL 32714Off Market
Similar homes
- $639,9004 bd3 ba2.7k sqft690 OAK HOLLOW WAY, ALTAMONTE SPRINGS, FL 32714For Sale

 MLS ID #O6410156, Gwyn Picerne, PREMIER SOTHEBYS INT'L REALTY. Stellar MLS
 - $499,9004 bd3 ba2.2k sqft1458 ROYAL CIRCLE, APOPKA, FL 32703For Sale
 MLS ID #O6400772, Kristin Mazza, KELLER WILLIAMS HERITAGE REALTY. Stellar MLS
 - $550,0004 bd2 ba2k sqft6538 NIGHTWIND CIRCLE, ORLANDO, FL 32818For Sale
 MLS ID #O6413170, Christine Clark-Weber, SOUTHERN HERITAGE REALTY, INC. Stellar MLS
 - $524,0004 bd3 ba2.4k sqft610 GAELIC COURT, APOPKA, FL 32712For Sale
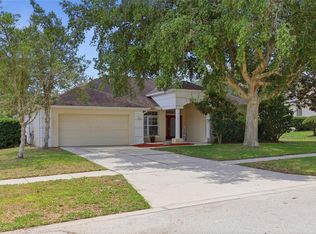 MLS ID #O6410304, Denise Richards, ADVANCED AGE REALTY, INC.. Stellar MLS
 - $529,9004 bd2 ba2k sqft154 OAKMONT RESERVE CIRCLE, LONGWOOD, FL 32750For SaleMLS ID #O6440507, Todd Schroth, PA, EXP REALTY LLC. Stellar MLS
- $450,0004 bd2 ba2.2k sqft3244 HUNTER COURT, APOPKA, FL 32703For SaleMLS ID #O6388982, David Miller, KELLER WILLIAMS HERITAGE REALTY. Stellar MLS
- $560,0004 bd3 ba2.5k sqft2393 PANORAMIC CIRCLE, APOPKA, FL 32703For SaleMLS ID #O6442321, Milton James, COLDWELL BANKER REALTY. Stellar MLS
- $464,9994 bd2 ba2.3k sqft2474 CIMMARON ASH WAY, APOPKA, FL 32703For SaleMLS ID #O6419274, Jon Feshan, HOME WISE REALTY GROUP, INC.. Stellar MLS
- $510,0003 bd2 ba1.9k sqft1500 LUCKY PENNIE WAY, APOPKA, FL 32712For SaleMLS ID #O6415366, Kelly Price, KELLY PRICE & COMPANY LLC. Stellar MLS
- $585,0004 bd3 ba2.9k sqft2054 PALM VISTA DRIVE, APOPKA, FL 32712For SaleMLS ID #O6410934, Maoline Herrera, EXP REALTY LLC. Stellar MLS
- $539,0003 bd3 ba2.4k sqft949 PICKFAIR TERRACE, LAKE MARY, FL 32746For SaleMLS ID #O6436829, Livia Petraru, EXP REALTY LLC. Stellar MLS
- $519,0003 bd2 ba2.2k sqft1907 WESTBOURNE DRIVE, OVIEDO, FL 32765For SaleMLS ID #V4950374, April Mycz, RISE REALTY OF FLORIDA LLC. Stellar MLS
- $699,0004 bd4 ba3.4k sqft1337 BALLENTYNE PLACE, APOPKA, FL 32703For SaleMLS ID #O6418310, Sean Popat, BUYER REBATES REALTY. Stellar MLS
- $554,9004 bd3 ba2.6k sqft7438 CHELSEA HARBOUR DRIVE, ORLANDO, FL 32829For SaleMLS ID #S5158515, Anna Iskender, PARTNERSHIP REALTY INC.. Stellar MLS
- $489,9994 bd3 ba2.4k sqft4203 ROCK HILL LOOP, APOPKA, FL 32712For SaleMLS ID #G5113855, Jim Boyer, ARROWSMITH REALTY, INC. Stellar MLS
- $469,7773 bd3 ba2k sqft617 RANDON TERRACE, LAKE MARY, FL 32746For SaleMLS ID #O6446235, Karen Arbutine, RE/MAX CENTRAL REALTY. Stellar MLS
- $515,0004 bd3 ba2.8k sqft469 CAREY WAY, ORLANDO, FL 32825For SaleMLS ID #O6405702, Brian Cirillo, BALDWIN PARK REALTY LLC. Stellar MLS
- $539,0003 bd2 ba2k sqft13711 DORNOCH DRIVE, ORLANDO, FL 32828For SaleMLS ID #G5115628, Samuel Cruz, PA, LA ROSA RTY WINTER GARDEN LLC. Stellar MLS
- $532,5004 bd2 ba2.4k sqft1572 HUNTERS STAND RUN, OVIEDO, FL 32765For SaleMLS ID #O6415011, David Bollet, REDFIN CORPORATION. Stellar MLS
- $379,9994 bd3 ba2k sqft1144 DUNBRIDGE, APOPKA, FL 32703For SaleMLS ID #G5116545, Britney Herrera, DOWN HOME REALTY, LLLP. Stellar MLS
