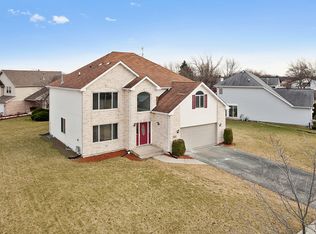
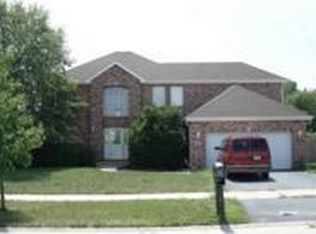
LOVELY 2 STORY HOME IN BUTTERFIELD PLACE, HOME FEATURES 4BDRS, 2.5 BA, CATHEDRAL CEILINGS, SKYLIGHTS AND HARDWOOD FLOORS THROUGHOUT, STAINLESS STEEL APPLIANCES (NEW REFRIGERATOR), LARGE KITCHEN WITH MOVABLE ISLAND, LIVING ROOM WITH BAY WINDOW, FORMAL DINING ROOM, HUGE FAMILY ROOM WITH GAS FIREPLACE, SLIDING GLASS DOORS LEAD TO BEAUTIFUL BRICK PATIO FOR FAMILY BARBECUS, GLAMOURS MASTER BEDROOM WITH EN-SUITE MASTER BATH, SEPARATE SHOWER AND WHIRLPOOL TUB. FINISHED BASEMENT WITH BAR, ROOF REPLACED IN 2021, BEAUTIFUL LANDSCAPING WITH DECORATIVE LIGHTING ENHANCES THE FRONT WHITE VITRIFIED TRANSLUCENT CERAMIC WALKWAY, HUGE BACK YARD WITH BRICK PATIO AND SWING FOR THOSE FAMILY EVENTS AND BARBECUES. LOCATED MINUTES FROM INTERSTATE, METRA TRAIN AND SHOPPING CENTERS. SCHEDULE A VIEWING TODAY, THIS ONE WON'T LAST!
New
$395,500
683 Primrose Ln, Matteson, IL 60443
4beds
2,638sqft
Single Family Residence
Built in 1996
0.29 Acres Lot
$-- Zestimate®
$150/sqft
$-- HOA
What's special
Finished basement with barFormal dining roomCathedral ceilingsNew refrigeratorHardwood floors throughoutStainless steel appliances
- --
- on Zillow |
- 307
- views |
- 23
- saves |
Zillow last checked:
Listing updated:
Listed by:
Yolanda Paramore 312-865-5612,
Kingdom Builders Realty, LLC
Source: MRED as distributed by MLS GRID,MLS#: 12733938
Facts & features
Interior
Bedrooms & bathrooms
- Bedrooms: 4
- Bathrooms: 3
- Full bathrooms: 2
- 1/2 bathrooms: 1
Rooms
- Room types: Foyer, Walk In Closet
Primary bedroom
- Features: Flooring (Hardwood), Window Treatments (Blinds), Bathroom (Full)
- Level: Second
- Area: 256 Square Feet
- Dimensions: 16X16
Bedroom 2
- Features: Flooring (Carpet), Window Treatments (Curtains/Drapes)
- Level: Second
- Area: 132 Square Feet
- Dimensions: 11X12
Bedroom 3
- Features: Flooring (Carpet), Window Treatments (Blinds)
- Level: Second
- Area: 110 Square Feet
- Dimensions: 10X11
Bedroom 4
- Features: Flooring (Carpet), Window Treatments (Blinds)
- Level: Second
- Area: 132 Square Feet
- Dimensions: 11X12
Dining room
- Features: Flooring (Carpet), Window Treatments (Curtains/Drapes)
- Level: Main
- Area: 169 Square Feet
- Dimensions: 13X13
Family room
- Features: Flooring (Ceramic Tile), Window Treatments (Blinds)
- Level: Main
- Area: 280 Square Feet
- Dimensions: 14X20
Foyer
- Level: Main
- Area: 72 Square Feet
- Dimensions: 9X8
Kitchen
- Features: Kitchen (Eating Area-Table Space, Island, Pantry-Closet, Updated Kitchen), Flooring (Ceramic Tile)
- Level: Main
- Area: 247 Square Feet
- Dimensions: 13X19
Laundry
- Features: Flooring (Porcelain Tile), Window Treatments (Blinds)
- Level: Main
- Area: 70 Square Feet
- Dimensions: 7X10
Living room
- Features: Flooring (Carpet)
- Level: Main
- Area: 255 Square Feet
- Dimensions: 15X17
Walk in closet
- Level: Second
- Area: 64 Square Feet
- Dimensions: 8X8
Heating
- Natural Gas
Cooling
- Central Air, Electric
Appliances
- Included: Range, Microwave, Dishwasher, Refrigerator, Washer, Dryer
- Laundry: Main Level
Features
- Cathedral Ceiling(s), Dry Bar, Walk-In Closet(s), Separate Dining Room
- Flooring: Hardwood, Laminate, Wood
- Windows: Skylight(s), Window Treatments, Drapes
- Basement: Finished,Full
- Number of fireplaces: 2
- Fireplace features: Electric, Gas Log, Family Room, Basement
Interior area
- Total structure area: 0
- Total interior livable area: 2,638 sqft
Property
Parking
- Total spaces: 2
- Parking features: Yes, Garage Owned, Attached, Garage
- Attached garage spaces: 2
Accessibility
- Accessibility features: No Disability Access
Features
- Stories: 2
Lot
- Size: 0.29 Acres
- Dimensions: 172.3X45.0X30.2X161X74.7
Details
- Parcel number: 31153060030000
- Special conditions: None
Construction
Type & style
- Home type: SingleFamily
- Property subtype: Single Family Residence
Materials
- Vinyl Siding, Brick
Condition
- New construction: No
- Year built: 1996
- Major remodel year: 2021
Utilities & green energy
- Sewer: Public Sewer, Storm Sewer
- Water: Lake Michigan, Public
Community & HOA
Community
- Subdivision: Butterfield Place
HOA
- Services included: None
Location
- Region: Matteson
Financial & listing details
- Price per square foot: $150/sqft
- Tax assessed value: $330,000
- Annual tax amount: $10,000
- Date on market: 8/15/2026
- Ownership: Fee Simple
Estimated market value
Zestimate®
Not available
Estimated sales range
Not available
Rent Zestimate®
Not available
Price history
| Date | Event | Price |
|---|---|---|
| 7/16/2021 | Sold | $330,000+10%$125/sqft |
Source: | ||
| 6/11/2021 | Contingent | $299,900$114/sqft |
Source: | ||
| 6/4/2021 | Listed for sale | $299,900+42.8%$114/sqft |
Source: | ||
| 4/21/1999 | Sold | $210,000$80/sqft |
Source: Public Record Report a problem | ||
Public tax history
| Year | Property taxes | Tax assessment |
|---|---|---|
| 2024 | $12,790 -6.2% | $33,000 +0% |
| 2023 | $13,639 -0.2% | $32,999 +31% |
| 2022 | $13,663 +13.7% | $25,185 |
| 2021 | $12,019 +6.9% | $25,185 |
| 2020 | $11,247 +34.7% | $25,185 +28.7% |
| 2019 | $8,353 -9% | $19,568 -7.6% |
| 2018 | $9,176 +3.8% | $21,168 |
| 2017 | $8,839 -3.4% | $21,168 +0.3% |
| 2016 | $9,152 +1.6% | $21,110 |
| 2015 | $9,011 +2.9% | $21,110 |
| 2014 | $8,755 +3.7% | $21,110 -4.8% |
| 2013 | $8,441 -11.9% | $22,186 -12.5% |
| 2012 | $9,586 +7.3% | $25,342 |
| 2011 | $8,933 -7.9% | $25,342 -16.9% |
| 2010 | $9,702 +8.6% | $30,493 -4.2% |
| 2009 | $8,935 +5.5% | $31,814 -5% |
| 2008 | $8,468 +19% | $33,488 +13.5% |
| 2007 | $7,113 +5.9% | $29,502 |
| 2006 | $6,719 +4.6% | $29,502 |
| 2005 | $6,426 -1% | $29,502 +20.7% |
| 2004 | $6,492 +2.8% | $24,435 |
| 2003 | $6,313 +4% | $24,435 |
| 2002 | $6,069 +1.7% | $24,435 -3.9% |
| 2001 | $5,968 +25.3% | $25,422 |
| 2000 | $4,762 +171% | $25,422 +33.9% |
| 1999 | $1,757 | $18,982 |
Find assessor info on the county website
Monthly payment
Est. payment
Payment breakdown
Explore the cost of this home by adjusting the details. Changes won't be saved.Climate risks
Neighborhood: 60443
Nearby schools
GreatSchools rating
- 4/10Arcadia Elementary SchoolGrades: K-4Distance: 1.3 mi
- 5/10O W Huth Middle SchoolGrades: 7-8Distance: 1.4 mi
- 6/10Rich Township High SchoolGrades: 9-12Distance: 1.3 mi
Schools provided by the listing agent
- District: 162
Source: MRED as distributed by MLS GRID. This data may not be complete. We recommend contacting the local school district to confirm school assignments for this home.
- $392,6004 bd3 ba2.2k sqft679 Primrose Ln, Matteson, IL 60443Off Market
Save - $396,1004 bd3 ba2.7k sqft655 Academy Ave, Matteson, IL 60443Off Market
Save 
- $358,8004 bd2 ba2.3k sqft661 Academy Ave, Matteson, IL 60443Off Market
Save - $381,8004 bd2 ba2.6k sqft675 Primrose Ln, Matteson, IL 60443Off Market
Save 
- $404,8004 bd3 ba2.6k sqft649 Academy Ave, Matteson, IL 60443Off Market
Save - $184,8003 bd2 ba1.7k sqft4553 W 207th St, Matteson, IL 60443Off Market
Save - $355,5003 bd2 ba2.3k sqft671 Primrose Ln, Matteson, IL 60443Off Market
Save - $300,6003 bd2 ba1.7k sqft4553 207th St, Matteson, IL 60443Off Market
Save
A local agent can set up tours, give advice and negotiate with sellers.