Renovated Ranch Home in the beautiful Long Leaf Plantation subdivision. Nestled in the highly sought-after Long Leaf Plantation, this beautifully renovated ranch home sits on an expansive, high-and-dry corner lot, nearly 3/4 of an acre. Offering the perfect blend of comfort and elegance, this exceptional pool home is designed for both relaxation and style. The inviting living room opens seamlessly to a spacious, screened-in pool area with a large covered lanai, ideal for alfresco dining and poolside leisure. The chef-inspired kitchen has been completely updated with solid wood shaker cabinets, sleek quartz countertops, and brand-new stainless steel appliances, all backed by manufacturer warranties. A large kitchen peninsula flows into the family room, featuring a striking wood-burning fireplace, creating the perfect space for gatherings. The home also includes a convenient laundry room with a brand-new washer and dryer. Every inch of this home has been thoughtfully updated, from the upgraded electrical fixtures and plumbing to the fully renovated bathrooms with modern finishes. Throughout the home, you’ll find luxurious vinyl plank flooring, 5.5-inch baseboards, new knockdown textured ceilings, and freshly painted inside and out. A brand-new roof (December 2024) comes with a transferrable warranty, and the water heater was replaced in 2024, while the AC was upgraded in 2021. Located in South DeLand, this home offers easy access to dining, shopping, schools, and convenient travel with quick access to I-4 and the SunRail. Plus, it’s just minutes from award-winning Downtown DeLand. Don’t miss the chance to make this beautifully updated, move-in ready home yours!
Sold for $487,500
$487,500
683 PRINCEWOOD DRIVE, DELAND, FL 32724
3beds
1,713sqft
Single Family Residence
Built in 1980
0.69 Acres Lot
$482,100 Zestimate®
$285/sqft
$2,594 Estimated rent
Home value
$482,100
$434,000 - $535,000
$2,594/mo
Zestimate® history
Owner options
List your home for rent
$2,594/mo
Rent Zestimate®
Find your next renter with Zillow Rental Manager. Plus, with online applications, you can quickly screen prospective tenants – for free.
$2,594/mo
Rent Zestimate®
Refinance and save
$3,391/mo
Est. payment
Refinancing to a lower rate could help reduce your monthly payments and save thousands over the life of the loan.
$3,391/mo
Est. payment
Explore your selling options
Work with a Zillow partner agent
Leverage their expertise and Zillow's premium Showcase listings to get your home seen by more buyers.
Get startedList with your own agent
Get your home in front of millions of buyers by listing it on Zillow.
Learn how to do itSell it yourself
Take full control of how buyers see your home on Zillow by listing For Sale by Owner (FSBO).
List your homeWhat's special
Screened-in pool areaPool homeRenovated bathroomsBrand-new roofSleek quartz countertopsLarge covered lanaiWood-burning fireplace
Zillow last checked:
Listing updated:
Listed by:
Tony Nicolas 630-514-9342,
COLDWELL BANKER REALTY 407-333-8088
Bought with:
Non-Member Agent
STELLAR NON-MEMBER OFFICE
Source: Stellar MLS,MLS#: O6267293 Originating MLS: Orlando Regional
Originating MLS: Orlando Regional
Facts & features
Interior
Bedrooms & bathrooms
- Bedrooms: 3
- Bathrooms: 2
- Full bathrooms: 2
Rooms
- Room types: Family Room, Utility Room
Primary bedroom
- Features: Built-In Shelving, Ceiling Fan(s), En Suite Bathroom, Exhaust Fan, Granite Counters, Multiple Shower Heads, Shower No Tub, Single Vanity, Dual Closets
- Level: First
- Dimensions: 13x14
Bedroom 2
- Features: Ceiling Fan(s), Dual Closets
- Level: First
- Dimensions: 11x14
Bedroom 3
- Features: Ceiling Fan(s), Built-in Closet
- Level: First
- Dimensions: 11x12
Dining room
- Level: First
- Dimensions: 12x13
Family room
- Features: Ceiling Fan(s)
- Level: First
- Dimensions: 16x15
Kitchen
- Features: Pantry, Granite Counters, Kitchen Island, Stone Counters
- Level: First
- Dimensions: 18x10
Laundry
- Level: First
- Dimensions: 10x8
Living room
- Features: Ceiling Fan(s)
- Level: First
- Dimensions: 18x13
Heating
- Central, Electric
Cooling
- Central Air
Appliances
- Included: Dishwasher, Disposal, Dryer, Electric Water Heater, Exhaust Fan, Microwave, Range, Refrigerator, Washer
- Laundry: Laundry Room
Features
- Ceiling Fan(s), Living Room/Dining Room Combo, Open Floorplan
- Flooring: Vinyl
- Doors: Sliding Doors
- Has fireplace: Yes
- Fireplace features: Family Room, Masonry, Wood Burning
Interior area
- Total structure area: 2,175
- Total interior livable area: 1,713 sqft
Property
Parking
- Total spaces: 2
- Parking features: Garage - Attached
- Attached garage spaces: 2
Features
- Levels: One
- Stories: 1
- Patio & porch: Covered, Front Porch, Rear Porch, Screened
- Exterior features: Private Mailbox, Rain Gutters
- Has private pool: Yes
- Pool features: In Ground, Lighting, Screen Enclosure
- Has spa: Yes
- Spa features: In Ground
Lot
- Size: 0.69 Acres
- Dimensions: 125 x 200
- Features: Corner Lot
Details
- Parcel number: 702702050050
- Zoning: R-1
- Special conditions: None
Construction
Type & style
- Home type: SingleFamily
- Architectural style: Ranch
- Property subtype: Single Family Residence
Materials
- Brick, Cedar
- Foundation: Slab
- Roof: Shingle
Condition
- New construction: No
- Year built: 1980
Utilities & green energy
- Sewer: Septic Tank
- Water: Public
- Utilities for property: Electricity Connected, Natural Gas Connected, Water Connected
Community & HOA
Community
- Pet fee: $0 monthly
- Subdivision: LONG LEAF PLANTATION UNIT 01
HOA
- Has HOA: Yes
- HOA fee: $8 monthly
Location
- Region: Deland
Financial & listing details
- Price per square foot: $285/sqft
- Tax assessed value: $405,805
- Annual tax amount: $2,518
- Date on market: 1/1/2025
- Cumulative days on market: 26 days
- Listing terms: Cash,Conventional,FHA,VA Loan
- Ownership: Fee Simple
- Total actual rent: 0
- Electric utility on property: Yes
- Road surface type: Paved, Asphalt
Price history
| Date | Event | Price |
|---|---|---|
| 2/27/2025 | Sold | $487,500-2.5%$285/sqft |
Source:  Stellar MLS #O6267293 Report a problem Stellar MLS #O6267293 Report a problem | ||
| 1/31/2025 | Pending sale | $499,900$292/sqft |
Source: Stellar MLS #O6267293 Report a problem | ||
| 1/6/2025 | Listed for sale | $499,900$292/sqft |
Source: Stellar MLS #O6267293 Report a problem | ||
| 1/5/2025 | Pending sale | $499,900$292/sqft |
Source: Stellar MLS #O6267293 Report a problem | ||
| 1/1/2025 | Listed for sale | $499,900+69.5%$292/sqft |
Source: Stellar MLS #O6267293 Report a problem | ||
| 8/27/2024 | Sold | $295,000-4.8%$172/sqft |
Source: Stellar MLS #V4937340 Report a problem | ||
| 8/14/2024 | Pending sale | $309,900$181/sqft |
Source: Stellar MLS #V4937340 Report a problem | ||
| 8/9/2024 | Listed for sale | $309,900$181/sqft |
Source: Stellar MLS #V4937340 Report a problem | ||
| 7/18/2024 | Pending sale | $309,900$181/sqft |
Source: Stellar MLS #V4937340 Report a problem | ||
| 7/11/2024 | Listed for sale | $309,900+94.9%$181/sqft |
Source: Stellar MLS #V4937340 Report a problem | ||
| 3/26/2003 | Sold | $159,000$93/sqft |
Source: Public Record Report a problem | ||
Public tax history
| Year | Property taxes | Tax assessment |
|---|---|---|
| 2025 | $7,487 +197.3% | $405,805 +153.1% |
| 2024 | $2,519 +3.8% | $160,333 +3% |
| 2023 | $2,427 +2.5% | $155,664 +3% |
| 2022 | $2,367 | $151,130 +3% |
| 2021 | -- | $146,728 +1.4% |
| 2020 | $2,382 | $144,702 +2.3% |
| 2019 | $2,382 -2.6% | $141,449 +1.9% |
| 2018 | $2,445 +0.7% | $138,812 +2.1% |
| 2017 | $2,427 +0.3% | $135,957 +2.1% |
| 2016 | $2,421 +4.7% | $133,161 +0.7% |
| 2015 | $2,313 -0.5% | $132,235 +0.8% |
| 2014 | $2,325 | $131,186 +1.5% |
| 2013 | -- | $129,247 -1.3% |
| 2012 | -- | $131,002 -3.4% |
| 2011 | -- | $135,613 -8.7% |
| 2010 | -- | $148,594 -3.9% |
| 2009 | -- | $154,550 +0.2% |
| 2007 | -- | $154,193 -0.5% |
| 2006 | -- | $154,945 +6.1% |
| 2005 | -- | $146,050 +3% |
| 2004 | -- | $141,796 +24.6% |
| 2003 | -- | $113,758 +2.4% |
| 2002 | -- | $111,092 +1.6% |
| 2001 | -- | $109,343 +3% |
| 2000 | -- | $106,159 |
Find assessor info on the county website
Neighborhood: 32724
Nearby homes
- $95,0000.502 Acres818 Torchwood Dr, Deland, FL 32724Sold
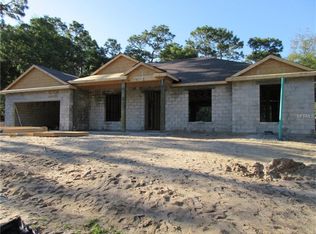
- $485,2004 bd3 ba2.3k sqft665 Princewood Dr, Deland, FL 32724Off Market
- $40,0000.46 Acres879 Torchwood Dr #6, Deland, FL 32724Sold

- $40,000-- bd-- ba-- sqft879 Torchwood Dr, Deland, FL 32724Sold
- $548,4003 bd2 ba2.3k sqft684 Black Ironwood Dr, Deland, FL 32724Off Market
- $369,4003 bd2 ba1.8k sqft889 Torchwood Dr, Deland, FL 32724Off Market
- $521,7004 bd3 ba2.2k sqft674 Black Ironwood Dr, Deland, FL 32724Off Market
- $300,0003 bd2 ba1.6k sqft643 Princewood Dr, Deland, FL 32724Sold
Nearby schools
GreatSchools rating
- 5/10Freedom Elementary SchoolGrades: PK-5Distance: 0.9 mi
- 4/10Deland Middle SchoolGrades: 6-8Distance: 0.9 mi
- 6/10Deland High SchoolGrades: PK,9-12Distance: 3.1 mi
Get a cash offer in 3 minutes
Find out how much your home could sell for in as little as 3 minutes with a no-obligation cash offer.
Estimated market value
$482,100
Get a cash offer in 3 minutes
Find out how much your home could sell for in as little as 3 minutes with a no-obligation cash offer.
Estimated market value
$482,100
- Florida
- Volusia County
- Deland
- 32724
- 683 PRINCEWOOD DRIVE
Nearby cities
Nearby zip codes
Other Deland Topics
