The one you've been waiting for! Impressive, well-built custom three-level split set on a picturesque cul-de-sac in a highly sought-after location. A welcoming entry foyer opens to a spacious living room featuring soaring vaulted ceilings and a dramatic floor-to-ceiling, double-sided fireplace. The adjoining versatile office includes built-ins, shares the fireplace, and also boasts a vaulted ceiling. A gracious dining room flows into the sun-filled eat-in kitchen with skylight and sliders leading to a generous deck overlooking the level backyard. The kitchen offers double ovens, a newer stainless steel dishwasher, abundant white cabinetry, and opens seamlessly to the lower-level family room with custom built-ins. Just off the family room are a convenient half bath, a flexible bonus room, access to the full basement, and a delightful three-season sunroom-perfect for relaxing or entertaining. The upper level features all four bedrooms, including a generously sized primary suite with a full bath and flexible space ideal for a walk-in closet. Bedrooms three and four offer a convenient retractable wall divider, allowing for adaptable living arrangements. A hall bath completes this level. Additional highlights include central air, a two-car garage, shed and more. Fantastic location with easy access to Routes 34, 15, 1, and I-95. Enjoy excellent Orange schools and a vibrant community center.
Sold for $650,000
$650,000
683 Royal Lane, Orange, CT 06477
4beds
2,752sqft
Single Family Residence
Built in 1960
0.69 Acres Lot
$651,800 Zestimate®
$236/sqft
$4,452 Estimated rent
Home value
$651,800
$619,000 - $684,000
$4,452/mo
Zestimate® history
Owner options
List your home for rent
$4,452/mo
Rent Zestimate®
Find your next renter with Zillow Rental Manager. Plus, with online applications, you can quickly screen prospective tenants – for free.
$4,452/mo
Rent Zestimate®
Refinance and save
$3,902/mo
Est. payment
Refinancing to a lower rate could help reduce your monthly payments and save thousands over the life of the loan.
$3,902/mo
Est. payment
Explore your selling options
Work with a Zillow partner agent
Leverage their expertise and Zillow's premium Showcase listings to get your home seen by more buyers.
Get startedList with your own agent
Get your home in front of millions of buyers by listing it on Zillow.
Learn how to do itSell it yourself
Take full control of how buyers see your home on Zillow by listing For Sale by Owner (FSBO).
List your homeWhat's special
Central airTwo-car garageSoaring vaulted ceilingsFlexible bonus roomDelightful three-season sunroomSun-filled eat-in kitchenNewer stainless steel dishwasher
Zillow last checked:
Listing updated:
Listed by:
Renee Mascia (203)627-8552,
RE/MAX Right Choice 203-877-0618
Bought with:
Amy Lopez, RES.0814962
Coldwell Banker Realty
Source: Smart MLS,MLS#: 24149198
Facts & features
Interior
Bedrooms & bathrooms
- Bedrooms: 4
- Bathrooms: 3
- Full bathrooms: 2
- 1/2 bathrooms: 1
Primary bedroom
- Features: Bedroom Suite, Full Bath, Wall/Wall Carpet, Hardwood Floor
- Level: Upper
Bedroom
- Features: Hardwood Floor
- Level: Upper
Bedroom
- Features: Hardwood Floor
- Level: Upper
Bedroom
- Features: Hardwood Floor
- Level: Upper
Dining room
- Features: Hardwood Floor
- Level: Main
Family room
- Features: Built-in Features, Wall/Wall Carpet
- Level: Lower
Kitchen
- Features: Skylight, Breakfast Bar, Pantry, Sliders, Tile Floor
- Level: Main
Living room
- Features: High Ceilings, Vaulted Ceiling(s), Fireplace, Hardwood Floor
- Level: Main
Office
- Features: Bookcases, Built-in Features, Fireplace, Hardwood Floor
- Level: Main
Other
- Features: Tile Floor
- Level: Lower
Sun room
- Level: Lower
Heating
- Baseboard, Oil
Cooling
- Central Air
Appliances
- Included: Electric Cooktop, Oven, Refrigerator, Dishwasher, Washer, Dryer, Electric Water Heater, Water Heater
- Laundry: Lower Level
Features
- Open Floorplan
- Basement: Crawl Space,Full,Unfinished,Interior Entry
- Attic: Access Via Hatch
- Number of fireplaces: 1
Interior area
- Total structure area: 2,752
- Total interior livable area: 2,752 sqft
- Finished area above ground: 2,310
- Finished area below ground: 442
Property
Parking
- Total spaces: 2
- Parking features: Attached, Garage Door Opener
- Attached garage spaces: 2
Features
- Levels: Multi/Split
- Patio & porch: Deck
Lot
- Size: 0.69 Acres
- Features: Few Trees, Cul-De-Sac
Details
- Additional structures: Shed(s)
- Parcel number: 1303520
- Zoning: RES
Construction
Type & style
- Home type: SingleFamily
- Architectural style: Split Level
- Property subtype: Single Family Residence
Materials
- Vinyl Siding
- Foundation: Block
- Roof: Asphalt
Condition
- New construction: No
- Year built: 1960
Utilities & green energy
- Sewer: Septic Tank
- Water: Well
Community & HOA
Community
- Security: Security System
HOA
- Has HOA: No
Location
- Region: Orange
Financial & listing details
- Price per square foot: $236/sqft
- Tax assessed value: $375,100
- Annual tax amount: $8,742
- Date on market: 1/16/2026
Price history
| Date | Event | Price |
|---|---|---|
| 3/5/2026 | Sold | $650,000$236/sqft |
Source:  Smart MLS #24149198 Report a problem Smart MLS #24149198 Report a problem | ||
| 1/16/2026 | Listed for sale | $650,000$236/sqft |
Source: Smart MLS #24149198 Report a problem | ||
Public tax history
| Year | Property taxes | Tax assessment |
|---|---|---|
| 2025 | $10,915 -6.1% | $375,100 |
| 2024 | $11,628 +30.1% | $375,100 +35.6% |
| 2023 | $8,940 -1.2% | $276,700 |
| 2022 | $9,051 -1.6% | $276,700 |
| 2021 | $9,200 +12.5% | $276,700 |
| 2020 | $8,180 -9.3% | $276,700 |
| 2019 | $9,018 +1.9% | $276,700 |
| 2018 | $8,854 -0.3% | $276,700 +3.7% |
| 2017 | $8,882 +3.4% | $266,900 |
| 2016 | $8,594 +2.5% | $266,900 |
| 2015 | $8,381 +3% | $266,900 |
| 2014 | $8,140 | $266,900 |
| 2013 | $8,140 +13.8% | $266,900 +16.5% |
| 2012 | $7,150 +3.3% | $229,180 |
| 2011 | $6,921 -49.4% | $229,180 -50.9% |
| 2010 | $13,680 +84.7% | $466,900 +78.4% |
| 2009 | $7,407 -18.9% | $261,720 -19.9% |
| 2008 | $9,131 -34.6% | $326,800 -30% |
| 2007 | $13,960 +11.6% | $466,900 +19.1% |
| 2006 | $12,505 +144.2% | $392,000 +138.9% |
| 2004 | $5,120 +5.8% | $164,100 |
| 2003 | $4,841 +13.5% | $164,100 |
| 2001 | $4,267 | $164,100 |
Find assessor info on the county website
Neighborhood: 06477
Nearby homes
- $960,6004 bd3 ba2.5k sqft677 Royal Ln, Orange, CT 06477Off Market
- $774,3003 bd3 ba2.6k sqft689 Royal Ln, Orange, CT 06477Off Market
- $737,5004 bd2 ba2.6k sqft670 Saint Johns Dr, Orange, CT 06477Off Market
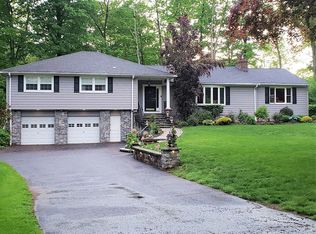
- $664,0003 bd2 ba2k sqft664 Saint Johns Dr, Orange, CT 06477Sold
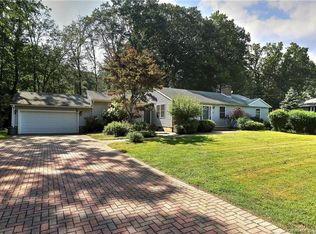
- $740,5004 bd3 ba3k sqft676 Saint Johns Dr, Orange, CT 06477Off Market
- $630,0003 bd3 ba2.6k sqft676 Royal Ln, Orange, CT 06477Sold
- $593,4004 bd2 ba2.5k sqft688 Royal Ln, Orange, CT 06477Off Market
- $724,9004 bd2 ba2.5k sqft695 Royal Ln, Orange, CT 06477Off Market
Nearby schools
GreatSchools rating
- 8/10Race Brook SchoolGrades: 1-6Distance: 0.8 mi
- 8/10Amity Middle School: OrangeGrades: 7-8Distance: 1.1 mi
- 9/10Amity Regional High SchoolGrades: 9-12Distance: 4.7 mi
Schools provided by the listing agent
- Elementary: Race Brook
- Middle: Amity
- High: Amity Regional
Source: Smart MLS. This data may not be complete. We recommend contacting the local school district to confirm school assignments for this home.
Sell for more on Zillow
Get a Zillow Showcase℠ listing at no additional cost and you could sell for .
$651,800
2% more
+$13,036
With Zillow Showcase(estimated)
$664,836
Sell for more on Zillow
Get a Zillow Showcase℠ listing at no additional cost and you could sell for .
$651,800
2% more
+$13,036
With Zillow Showcase(estimated)
$664,836
- Connecticut
- New Haven County
- Orange
- 06477
- 683 Royal Lane
