Welcome to unparalleled luxury in this one-of-one custom estate, tucked within the exclusive gated enclave of Lakeview Oaks Estates in the coveted Empire Ranch community. Crafted in 2017 by esteemed builder Blaine Hansen, this single-story masterpiece spans 2,677 sq ft, offering 3 spacious bedrooms, 3 opulent full baths, and a sophisticated versatile room with soaring 12' ceilings and stunning hexagon-shaped arched windows adorned with motorized shades. Every detail exudes elegance from the rich blend of porcelain, patterned, and plank tile flooring to the plush wool carpet underfoot. Soaring 10'-12' ceilings with crown molding and integrated interior/exterior speaker systems set the tone for elevated living. The chef's kitchen is a true showpiece, boasting a dramatic fusion stone slab island, custom-stained solid wood cabinetry with seeded glass, luxe fusion stone countertops, and top-tier Bertazzoni and Bosch appliances. A dramatic sliding glass wall in the family room seamlessly connects indoor comfort to a beautifully designed outdoor living space. Step into the covered patio, where warm evening breezes, ambient lighting, and a charming vegetable garden create the perfect backdrop for elegant entertaining or quiet relaxation. Welcome home.
Closed
$1,285,000
683 Russell Dr, Folsom, CA 95630
3beds
2,677sqft
Single Family Residence
Built in 2017
0.4 Acres Lot
$1,254,800 Zestimate®
$480/sqft
$3,993 Estimated rent
Home value
$1,254,800
$1.19M - $1.32M
$3,993/mo
Zestimate® history
Owner options
List your home for rent
$3,993/mo
Rent Zestimate®
Find your next renter with Zillow Rental Manager. Plus, with online applications, you can quickly screen prospective tenants – for free.
$3,993/mo
Rent Zestimate®
Refinance and save
$8,427/mo
Est. payment
Refinancing to a lower rate could help reduce your monthly payments and save thousands over the life of the loan.
$8,427/mo
Est. payment
Explore your selling options
Work with a Zillow partner agent
Leverage their expertise and Zillow's premium Showcase listings to get your home seen by more buyers.
Get startedList with your own agent
Get your home in front of millions of buyers by listing it on Zillow.
Learn how to do itSell it yourself
Take full control of how buyers see your home on Zillow by listing For Sale by Owner (FSBO).
List your homeWhat's special
Motorized shadesLuxe fusion stone countertopsFusion stone slab islandCharming vegetable gardenDramatic sliding glass wallCrown moldingCustom-stained solid wood cabinetry
Zillow last checked:
Listing updated:
Listed by:
Rob Wiley DRE #01141360 916-730-7016,
Nick Sadek Sotheby's International Realty,
Eva Wiley DRE #01321360 916-284-2899,
Nick Sadek Sotheby's International Realty
Bought with:
Lauren Taylor, DRE #01885439
GUIDE Real Estate
Source: MetroList Services of CA,MLS#: 225058692Originating MLS: MetroList Services, Inc.
Facts & features
Interior
Bedrooms & bathrooms
- Bedrooms: 3
- Bathrooms: 3
- Full bathrooms: 3
Rooms
- Room types: Master Bathroom, Bathroom, Master Bedroom, Office, Kitchen, Laundry, Other
Primary bedroom
- Features: Closet, Walk-In Closet
Primary bathroom
- Features: Double Vanity, Stone, Tile
Dining room
- Features: Dining/Family Combo, Space in Kitchen
Kitchen
- Features: Breakfast Area, Other Counter, Pantry Closet, Slab Counter, Kitchen Island, Stone Counters, Kitchen/Family Combo
Heating
- Central, Heat Pump
Cooling
- Ceiling Fan(s), Central Air, Whole House Fan
Appliances
- Included: Free-Standing Gas Oven, Built-In Electric Oven, Free-Standing Gas Range, Free-Standing Refrigerator, Gas Plumbed, Range Hood, Dishwasher, Disposal, Microwave, Tankless Water Heater, Wine Refrigerator
- Laundry: Laundry Room, Cabinets, Sink, Electric Dryer Hookup, Space For Frzr/Refr, Inside Room
Features
- Flooring: Carpet, Tile
- Has fireplace: No
Interior area
- Total interior livable area: 2,677 sqft
Property
Parking
- Total spaces: 3
- Parking features: Attached, Garage Door Opener, Garage Faces Side, Interior Access, Driveway
- Attached garage spaces: 3
- Has uncovered spaces: Yes
Features
- Stories: 1
- Fencing: None
Lot
- Size: 0.4 Acres
- Features: Sprinklers In Front, See Remarks, Other
Details
- Parcel number: 07232000190000
- Zoning description: SP92-3
- Special conditions: Other
- Other equipment: Audio/Video Prewired
Construction
Type & style
- Home type: SingleFamily
- Architectural style: Mediterranean,Contemporary
- Property subtype: Single Family Residence
Materials
- Stucco, Wood
- Foundation: Concrete, Slab
- Roof: Tile
Condition
- Year built: 2017
Utilities & green energy
- Sewer: In & Connected
- Water: Public
- Utilities for property: Public, Electric, Natural Gas Connected
Community & HOA
Community
- Features: Gated
HOA
- Has HOA: Yes
- Amenities included: Other
- HOA fee: $303 quarterly
Location
- Region: Folsom
Financial & listing details
- Price per square foot: $480/sqft
- Tax assessed value: $902,342
- Annual tax amount: $11,864
- Date on market: 7/5/2025
- Road surface type: Paved Sidewalk
Price history
| Date | Event | Price |
|---|---|---|
| 6/6/2025 | Sold | $1,285,000+0.8%$480/sqft |
Source: MetroList Services of CA #225058692 Report a problem | ||
| 5/14/2025 | Pending sale | $1,275,000$476/sqft |
Source: MetroList Services of CA #225058692 Report a problem | ||
| 5/9/2025 | Listed for sale | $1,275,000+433.5%$476/sqft |
Source: MetroList Services of CA #225058692 Report a problem | ||
| 3/20/2015 | Sold | $239,000$89/sqft |
Source: Public Record Report a problem | ||
Public tax history
| Year | Property taxes | Tax assessment |
|---|---|---|
| 2025 | $11,864 +1.7% | $902,342 +2% |
| 2024 | $11,666 +3.1% | $884,650 +2% |
| 2023 | $11,320 +1.1% | $867,305 +2% |
| 2022 | $11,198 +1% | $850,300 +2% |
| 2021 | $11,091 +0.6% | $833,628 +1% |
| 2020 | $11,024 +0.1% | $825,082 +2% |
| 2019 | $11,011 +2.1% | $808,905 +2% |
| 2018 | $10,789 +67.6% | $793,045 +90% |
| 2017 | $6,436 +34.8% | $417,496 +72.1% |
| 2016 | $4,775 +106.9% | $242,644 +1015.2% |
| 2015 | $2,308 | $21,757 |
Find assessor info on the county website
Neighborhood: Empire Ranch
Nearby homes
- $2,464,7007 bd7 ba4.9k sqft675 Russell Dr, Folsom, CA 95630Off Market
- $1,790,3004 bd4 ba4.1k sqft679 Russell Dr, Folsom, CA 95630Off Market
- $300,457-- bd-- ba-- sqft687 Russell Dr, Folsom, CA 95630Off Market
- $1,379,5430.29 Acres610 Sundahl Dr, Folsom, CA 95630Off Market
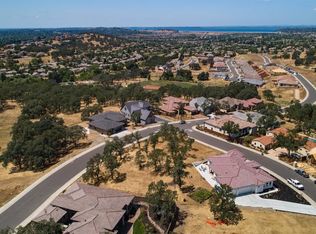
- $1,291,0003 bd3 ba3k sqft606 Sundahl Dr, Folsom, CA 95630Off Market
- $1,704,3005 bd4 ba3.8k sqft684 Russell Dr, Folsom, CA 95630Off Market
- $2,388,4004 bd3 ba5.1k sqft688 Russell Dr, Folsom, CA 95630Off Market
- $1,239,2003 bd4 ba3.1k sqft624 Sundahl Dr, Folsom, CA 95630Off Market
Nearby schools
GreatSchools rating
- 9/10Russell Ranch Elementary SchoolGrades: K-5Distance: 0.9 mi
- 9/10Folsom Middle SchoolGrades: 6-8Distance: 2.6 mi
- 10/10Vista Del Lago High SchoolGrades: 9-12Distance: 0.5 mi
Get a cash offer in 3 minutes
Find out how much your home could sell for in as little as 3 minutes with a no-obligation cash offer.
Estimated market value
$1,254,800
Get a cash offer in 3 minutes
Find out how much your home could sell for in as little as 3 minutes with a no-obligation cash offer.
Estimated market value
$1,254,800
- California
- Sacramento County
- Folsom
- 95630
- Empire Ranch
- 683 Russell Dr
Nearby cities
Nearby neighborhoods
Nearby zip codes
Other Folsom Topics
