Skip main navigation
Sold for $325,000
  • $325,000

    683 Rye Hill Drive, Evans, GA 30809

    4beds
    2,178sqft
    Single Family Residence
    Built in 1992
    0.3 Acres Lot
    $324,600 Zestimate®
    $149/sqft
    $2,105 Estimated rent

    Home value

    $324,600

    $308,000 - $341,000

    $2,105/mo

    Zestimate® history
    Loading
    Loading...

    Owner options

    List your home for rent

    $2,105/mo

    Rent Zestimate®

    Find your next renter with Zillow Rental Manager. Plus, with online applications, you can quickly screen prospective tenants – for free.

    Learn more

    $2,105/mo

    Rent Zestimate®

    Refinance and save

    $2,066/mo

    Est. payment

    Refinancing to a lower rate could help reduce your monthly payments and save thousands over the life of the loan.

    See today's rates

    $2,066/mo

    Est. payment

    Explore your selling options

    Work with a Zillow partner agent

    Leverage their expertise and Zillow's premium Showcase listings to get your home seen by more buyers.

    Get started

    List with your own agent

    Get your home in front of millions of buyers by listing it on Zillow.

    Learn how to do it

    Sell it yourself

    Take full control of how buyers see your home on Zillow by listing For Sale by Owner (FSBO).

    List your home

    What's special

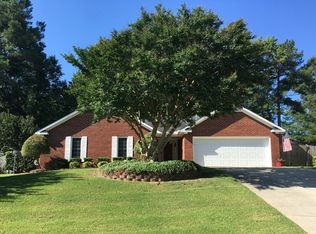
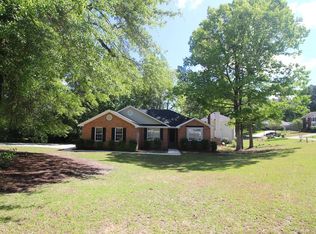
    Charm And Charisma! This is a beautiful home waiting for a new owner. The two story 4BR, 2.5BA, is a dream come true. there are so many extras inside and out you will not want to leave. Downstairs is a formal Living and Dining room. Great room with a fireplace, spacious eat- in kitchen. The outside is well maintained lawn with a special deck for your relaxation. The roof is a little over 1 year old, a new Generax put in this pass January and much more.

    Zillow last checked:

    Listing updated:

    Listed by:

    Lula V Kanardy 706-829-7410,

    RE/MAX Reinvented

    Bought with:

    Lisa Lops, 285417

    River Realty

    Source: Hive MLS,MLS#: 100584759MLS LogoOriginating MLS: REALTORS® of Greater Augusta

    Facts & features

    Interior

    Bedrooms & bathrooms
    • Bedrooms: 4
    • Bathrooms: 3
    • Full bathrooms: 2
    • 1/2 bathrooms: 1
    Rooms
    • Room types: Living Room, Dining Room, Breakfast Room, Great Room, Master Bedroom, Bedroom 1, Bedroom 2, Bedroom 3
    Primary bedroom
    • Level: Second
    • Dimensions: 15 x 13
    Bedroom 1
    • Level: Second
    • Dimensions: 14 x 11
    Bedroom 2
    • Level: Second
    • Dimensions: 14 x 11
    Bedroom 3
    • Level: Second
    • Dimensions: 101 x 11
    Breakfast room
    • Dimensions: 10 x 10
    Dining room
    • Level: Main
    • Dimensions: 15 x 11
    Great room
    • Dimensions: 19 x 12
    Kitchen
    • Level: Main
    • Dimensions: 12 x 9
    Living room
    • Level: Main
    • Dimensions: 15 x 12
    Heating
    • Forced Air, Natural Gas
    Cooling
    • Central Air, Ceiling Fan(s)
    Features
    • Walk-in Closet(s), Entrance Foyer, Whole-Home Generator, Ceiling Fan(s), Pantry, Eat-in Kitchen, Walk-In Closet(s)
    • Flooring: Laminate, Ceramic Tile
    • Windows: Storm Window(s)
    • Basement: None
    • Attic: Access Only
    Interior area
    • Total structure area: 2,178
    • Total interior livable area: 2,178 sqft

    Property

    Parking
    • Total spaces: 2
    • Parking features: Concrete, Garage Door Opener, Garage
    • Attached garage spaces: 2
    Accessibility
    • Accessibility features: None
    Features
    • Levels: Two
    • Patio & porch: Rear Porch
    • Exterior features: Irrigation System
    • Fencing: None
    • Has view: Yes
    • View description: See Remarks
    • Frontage type: See Remarks
    Lot
    • Size: 0.3 Acres
    Details
    • Parcel number: 072k229
    • Zoning: R-15
    • Special conditions: Standard

    Construction

    Type & style
    • Home type: SingleFamily
    • Property subtype: Single Family Residence
    Materials
    • Brick, Vinyl Siding, Wood Frame
    • Foundation: Crawl Space
    • Roof: Architectural Shingle
    Condition
    • New construction: No
    • Year built: 1992

    Utilities & green energy

    • Sewer: Public Sewer
    • Water: Public
    • Utilities for property: Cable Available, Natural Gas Connected

    Community & HOA

    Community
    • Security: Smoke Detector(s)
    • Subdivision: Birchwood
    HOA
    • Has HOA: No
    • Amenities included: Laundry
    Location
    • Region: Evans

    Financial & listing details

    • Price per square foot: $149/sqft
    • Tax assessed value: $127,347
    • Annual tax amount: $1,013
    • Date on market: 6/26/2026
    • Cumulative days on market: 12 days
    • Listing agreement: Exclusive Right To Sell
    • Listing terms: Cash,Conventional,FHA,VA Loan

    Price history

    DateEventPrice
    8/3/2026Sold$325,000-0.6%$149/sqft
    Source: Hive MLS #100584759 Report a problem
    7/16/2026Pending sale$327,000$150/sqft
    Source: Hive MLS #100584759 Report a problem
    7/15/2026Contingent$327,000$150/sqft
    Source: Hive MLS #100584759 Report a problem
    6/26/2026Listed for sale$327,000$150/sqft
    Source: Hive MLS #100584759 Report a problem

    Public tax history

    YearProperty taxesTax assessment
    2025$1,014 -8.7%$318,368 -5.9%
    2024$1,111 +36.8%$338,377 +23.2%
    2023$812 -8.1%$274,640 +12.8%
    2022$883 +7%$243,384 +13%
    2021$825 +17.1%$215,478 +182%
    2020$705 +0%$76,407 +1.1%
    2019$704 +7.5%$75,581 +7.3%
    2018$655 -10.1%$70,446 -8.9%
    2017$729 -7.6%$77,366 +12.3%
    2016$789 +23.6%$68,899 +1%
    2015$638 +11.1%$68,230 +14.5%
    2014$575 -58.2%$59,584 +9.4%
    2012$1,376 -11.8%$54,444 -9.7%
    2011$1,559 -11.2%$60,286 -11.7%
    2010$1,756 -0.9%$68,238
    2009$1,772 +9.8%$68,238 -1.6%
    2008$1,614 -1.3%$69,373 -1.2%
    2007$1,635 +19.4%$70,202 +15.3%
    2006$1,370 +9.1%$60,906 +7.6%
    2005$1,256 +6.1%$56,600 +5.1%
    2004$1,184 +10.1%$53,862 +2.6%
    2003$1,075 +2%$52,489 +1.5%
    2002$1,055 -0.7%$51,713 +3.1%
    2001$1,063 -4.1%$50,169 +0.7%
    2000$1,108 $49,800
    Find assessor info on the county website

    Neighborhood: 30809

    Nearby schools

    GreatSchools rating
    Schools provided by the listing agent
    • Elementary: Evans
    • Middle: Evans
    • High: Evans

    Source: Hive MLS. This data may not be complete. We recommend contacting the local school district to confirm school assignments for this home.

    Sell for more on Zillow
    Get a Zillow Showcase℠ listing at no additional cost and you could sell for .
    $324,600
    2% more
    +$6,492
    With Zillow Showcase(estimated)
    $331,092
    Sell for more on Zillow
    Get a Zillow Showcase℠ listing at no additional cost and you could sell for .
    $324,600
    2% more
    +$6,492
    With Zillow Showcase(estimated)
    $331,092