Elegance, Character & Comfort. This distinguished c.1912 Colonial Revival home reflects the grace of Annapolis Royal's historic past. Meticulously maintained & extensively upgraded since 2022, it seamlessly blends modern luxury with period character. Originally built for Claude King of the King's Theatre family, it offers 3 bedrooms, 3.5 bathrooms PLUS a detached, fully equipped guest cottage offering rental income potential. A circular paved driveway winds past a fountain and park-like gardens to the welcoming entrance, where an arched window echoes the graceful arches inside. Beyond the grand central staircase, gleaming hardwood floors, fine mouldings, wainscotting, built-ins, French doors and windowed pocket doors reveal the home's character. Generous living and dining rooms flow into a sun-filled, south-facing family room with views of the Allains River. A spacious three-season verandah, with retractable screens & windows, invites you to linger. The renovated chef's kitchen blends modern appliances, ample cabinetry and a breakfast bar with an original built-in china cabinet. Upstairs, three generous bedrooms include a primary suite with renovated ensuite and laundry area. A reading nook on the landing overlooks the front lawn and fountain, and another bedroom opens to a south-facing sunroom with garden views. The lower level provides a recreation room, full bathroom, workshop and laundry. Outside, the south-facing lawns enjoy river views, with a delightful child's playhouse and storage building behind the guest cottage. A considerable program of improvements since 2022 has transformed the home's comfort and efficiency, including renovated kitchen and bathrooms, replacement windows, upgraded heating, on-demand hot water, fireplace inserts, solar panels, generator panel, roofing, and interior & exterior painting. Offered partially furnished, this gracious property places all town amenities & attractions within walking distance. Full feature sheet available.
Under contract
C$875,000
683 Saint George St, Annapolis Royal, NS B0S 1A0
3beds
4,153sqft
Single Family Residence
Built in 1912
0.47 Acres Lot
$-- Zestimate®
C$211/sqft
C$-- HOA
What's special
Circular paved drivewayFountain and park-like gardensWelcoming entranceArched windowGraceful arches insideGrand central staircaseGleaming hardwood floors
- 7 days
- 165
- 4
Zillow last checked:
Listing updated:
Listed by:
Paula Hafting,
RE/MAX Banner Real Estate(Annapolis Royal) Brokerage
Source: NSAR,MLS®#: 202626035 Originating MLS®#: Nova Scotia Association of REALTORS®
Facts & features
Interior
Bedrooms & bathrooms
- Bedrooms: 3
- Bathrooms: 4
- Full bathrooms: 3
- 1/2 bathrooms: 1
- Main level bathrooms: 1
Bedroom
- Level: Second
- Area: 194.54
- Dimensions: 14.5 x 13.42
Bedroom 1
- Level: Second
- Area: 187.53
- Dimensions: 14.33 x 13.08
Bathroom
- Level: Main
- Area: 29.75
- Dimensions: 5.25 x 5.67
Bathroom 1
- Level: Second
- Area: 141.38
- Dimensions: 9.75 x 14.5
Bathroom 2
- Level: Second
- Area: 59.9
- Dimensions: 9.58 x 6.25
Bathroom 3
- Level: Second
- Area: 69.64
- Dimensions: 9.08 x 7.67
Dining room
- Level: Main
- Area: 210.25
- Dimensions: 14.5 x 14.5
Family room
- Level: Main
- Area: 227.06
- Dimensions: 20.33 x 11.17
Kitchen
- Level: Main
- Area: 269.79
- Dimensions: 18.5 x 14.58
Living room
- Level: Main
- Area: 430.17
- Dimensions: 14.5 x 29.67
Heating
- Baseboard, Fireplace(s), Furnace, Heat Pump -Ductless, Hot Water, In Floor, Radiator
Cooling
- Ductless
Appliances
- Included: Stove, Dishwasher, Dryer, Washer, Microwave, Refrigerator
- Laundry: Laundry Room
Features
- Ensuite Bath, See Remarks, High Speed Internet
- Flooring: Ceramic Tile, Hardwood
- Basement: Full,Partially Finished
- Has fireplace: Yes
- Fireplace features: Propane
Interior area
- Total structure area: 4,153
- Total interior livable area: 4,153 sqft
- Finished area above ground: 3,095
Video & virtual tour
Property
Parking
- Parking features: No Garage, Circular Driveway, Parking Spaces(s), Paved
- Has uncovered spaces: Yes
Features
- Levels: 2 Storey
- Stories: 2
- Patio & porch: Deck, Patio
- Has view: Yes
- View description: River
- Has water view: Yes
- Water view: River
Lot
- Size: 0.47 Acres
- Features: Landscaped, Level, Under 0.5 Acres, Near Public Transit
Details
- Additional structures: Shed(s), Workshop
- Parcel number: 05000831
- Zoning: res
- Other equipment: Air Exchanger, Fuel Tank(s)
Construction
Type & style
- Home type: SingleFamily
- Property subtype: Single Family Residence
Materials
- Wood Siding
- Roof: Asphalt
Condition
- New construction: No
- Year built: 1912
Utilities & green energy
- Sewer: Municipal
- Water: Municipal
- Utilities for property: Cable Connected, Electricity Connected, Phone Connected, Electric, Propane
Green energy
- Energy generation: Solar
Community & HOA
Community
- Features: Golf, Park, Playground, School Bus Service, Shopping, Marina, Place of Worship, Beach
Location
- Region: Annapolis Royal
Financial & listing details
- Price per square foot: C$211/sqft
- Tax assessed value: C$637,400
- Price range: C$875K - C$875K
- Date on market: 10/16/2026
- Inclusions: All Major Appliances, And Most Furnishings
- Exclusions: Personal Items, Some Furniture, Collectibles And Art.
- Ownership: Freehold
- Electric utility on property: Yes
Price history
| Date | Event | Price |
|---|---|---|
| 10/19/2026 | Contingent | C$875,000C$211/sqft |
Source:  NSAR #202626035 Report a problem | ||
| 10/16/2026 | Listed for sale | C$875,000+128.3%C$211/sqft |
Source: NSAR #202626035 Report a problem | ||
| 8/1/2017 | Sold | C$383,300C$92/sqft |
Source: Public Record Report a problem | ||
Public tax history
| Year | Property taxes | Tax assessment |
|---|---|---|
| 2019 | -- | C$376,500 |
Climate risks
Neighborhood: B0S
Nearby schools
GreatSchools rating
No schools nearby
We couldn't find any schools near this home.
Schools provided by the listing agent
- Elementary: Champlain Elementary School
- Middle: Annapolis West Education Centre
- High: Annapolis West Education Centre
Source: NSAR. This data may not be complete. We recommend contacting the local school district to confirm school assignments for this home.
- C$117,5004 bd2 ba2.2k sqft669 Saint George St, Annapolis Royal, NS B0S1A0Off Market
- C$221,5005 bd2 ba2.5k sqft695 Saint George St, Annapolis Royal, NS B0S1A0Off Market
- C$139,5005 bd1 ba1.3k sqft680 Saint George St, Annapolis Royal, NS B0S1A0Off Market
- C$263,8004 bd2 ba2.9k sqft663 Saint George St, Annapolis Royal, NS B0S1A0Off Market
Similar homes
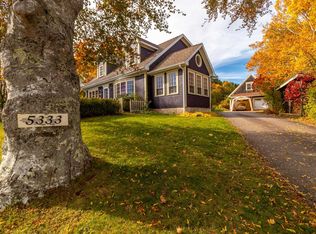
- C$898,0003 bd3 ba2.3k sqft5333 Granville Rd, Annapolis, NS B0S 1K0For Sale
 MLS ID #202626499, Lynn Zavitz, RE/MAX Banner Real Estate(Annapolis Royal) Brokerage. NSAR
- C$495,0003 bd2 ba2.5k sqft477 Saint George St, Annapolis Royal, NS B0S 1A0For Sale
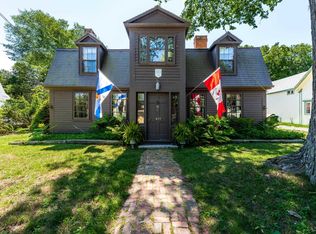 MLS ID #202620654, Alyn How, RE/MAX Banner Real Estate(Annapolis Royal) Brokerage. NSAR
- C$649,0004 bd5 ba3k sqft5287 Granville Rd, Annapolis, NS B0S 1A0For Sale
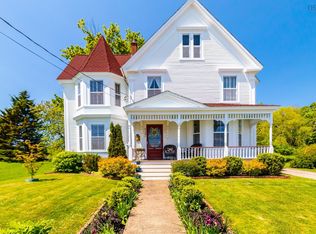 MLS ID #202512799, Paula Hafting, RE/MAX Banner Real Estate(Annapolis Royal) Brokerage. NSAR
- C$695,0003 bd2 ba2.2k sqft1896 Highway 1, Clementsport, NS B0S 1A0For Sale
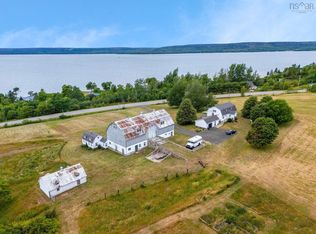 MLS ID #202622827, Kirk Richards, Royal LePage Atlantic (Greenwood) Brokerage. NSAR
