Skip main navigation
Pending
  • $676,472

    683 Secret Garden Ln, Dacula, GA 30019

    5beds
    3,445sqft
    : 
    Loading
    Get pre-qualified
    Single Family Residence, Residential
    Built in 2026
    -- sqft lot
    $566,400 Zestimate®
    $196/sqft
    $75/mo HOA

    What's special

    Luxurious primary suiteThree-sided brick residenceOversized quartz kitchen islandFormal dining room
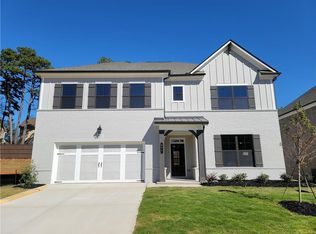
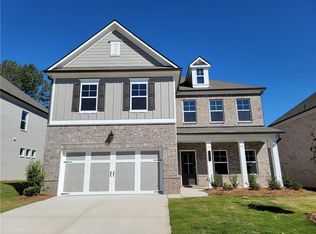
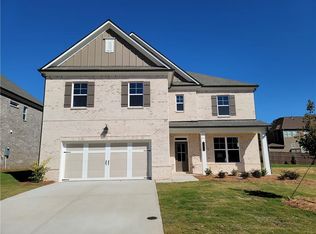
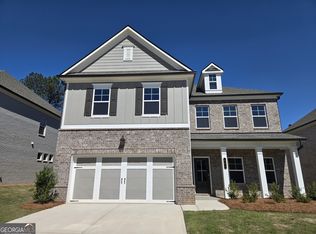
    Turnbridge A stunning move-in ready new construction home, thoughtfully designed w/style, comfort, & functionality in mind. Featuring 5 spacious bedrooms, 4 full bathrooms, & a versatile upstairs media room/loft, this beautiful three-sided brick residence. The main level includes a guest suite with a full bath, ideal for visitors or multi-generational living. A formal dining room flows seamlessly into the kitchen through a sophisticated butler’s pantry with glass upper cabinetry, creating the perfect space for entertaining. The heart of the home is the expansive open-concept living area, where the Great Room overlooks the breakfast area and oversized quartz kitchen island, providing an inviting gathering place for family and friends. Additional main-level features include a convenient mudroom located just off the two-car garage entry, helping keep daily life organized and efficient. Upstairs, retreat to the luxurious primary suite, offering generous space and a spa-inspired bath with a spectacular 7-foot walk-in shower featuring dual showerheads and a frameless glass enclosure. The additional bedrooms and media/loft area provide flexibility for work, play, or relaxation. Outside, enjoy attractive curb appeal with four sides of Bermuda sod and unwind on the covered rear porch, perfect for outdoor dining or peaceful evenings at home. Contact the Listing Agent for information on amazing current incentives and special opportunities available on this exceptional new home!
    137 days
    |
    79
    |
    4
    |

    Zillow last checked:

    Listing updated:

    Listed by:

    Adam Kirkpatrick,

    Chafin Realty, Inc. 770-831-0844

    Source: FMLS GA,MLS#: 7723534MLS Logo

      Facts & features

      Interior

      Bedrooms & bathrooms
      • Bedrooms: 5
      • Bathrooms: 4
      • Full bathrooms: 4
      • Main level bathrooms: 1
      • Main level bedrooms: 1
      Rooms
      • Room types: Bathroom, Bedroom, Family Room, Kitchen, Laundry, Living Room, Master Bathroom, Master Bedroom, Other
      Primary bedroom
      • Features: Oversized Master
      • Level: Oversized Master
      Bedroom
      • Features: Oversized Master
      Primary bathroom
      • Features: Double Vanity, Shower Only, Other
      Dining room
      • Features: Open Concept, Other
      Kitchen
      • Features: Cabinets Other, Kitchen Island, Other Surface Counters, Pantry, Pantry Walk-In, Solid Surface Counters, Other
      Heating
      • Electric, ENERGY STAR Qualified Equipment, Other
      Cooling
      • Central Air, Electric, ENERGY STAR Qualified Equipment, Other
      Appliances
      • Included: Dishwasher, Disposal, Electric Cooktop, Refrigerator, Other
      • Laundry: Laundry Room, Main Level, Other
      Features
      • High Ceilings 9 ft Main, His and Hers Closets, Smart Home, Walk-In Closet(s), Other
      • Flooring: Other
      • Windows: Double Pane Windows, Window Treatments
      • Basement: None
      • Number of fireplaces: 1
      • Fireplace features: Electric, Factory Built, Living Room, Other Room
      • Common walls with other units/homes: No Common Walls
      Interior area
      • Total structure area: 3,445
      • Total interior livable area: 3,445 sqft
      • Finished area above ground: 3,445
      • Finished area below ground: 0
      Video & virtual tour

      Property

      Parking
      • Total spaces: 2
      • Parking features: Attached, Driveway, Garage
      • Attached garage spaces: 2
      • Has uncovered spaces: Yes
      Accessibility
      • Accessibility features: None
      Features
      • Levels: Two
      • Stories: 2
      • Patio & porch: Patio
      • Exterior features: Other
      • Pool features: None
      • Spa features: None
      • Fencing: Back Yard
      • Has view: Yes
      • View description: Neighborhood, Other
      • Waterfront features: None
      • Body of water: None
      Lot
      • Features: Back Yard, Front Yard, Landscaped, Other
      Details
      • Additional structures: None
      • Parcel number: R7018 284
      • Other equipment: None
      • Horse amenities: None

      Construction

      Type & style
      • Home type: SingleFamily
      • Architectural style: Traditional
      • Property subtype: Single Family Residence, Residential
      Materials
      • Brick 3 Sides, Other
      • Foundation: Slab
      • Roof: Other
      Condition
      • Under Construction
      • New construction: Yes
      • Year built: 2026
      Details
      • Warranty included: Yes

      Utilities & green energy

      • Electric: None
      • Sewer: Public Sewer
      • Water: Public
      • Utilities for property: Sewer Available, Underground Utilities, Other
      Green energy
      • Energy efficient items: Appliances
      • Energy generation: None

      Community & HOA

      Community
      • Features: Dog Park, Park
      • Security: Carbon Monoxide Detector(s)
      • Subdivision: Pinecrest Ridge
      HOA
      • Has HOA: Yes
      • Services included: Maintenance Grounds, Maintenance Structure
      • HOA fee: $900 annually
      Location
      • Region: Dacula

      Financial & listing details

      • Price per square foot: $196/sqft
      • Annual tax amount: $10
      • Date on market: 2/23/2026
      • Cumulative days on market: 128 days
      • Road surface type: Paved

        Estimated market value

        $566,400

        $527,000 - $606,000

        $3,575/mo

        Price history

        DateEventPrice
        6/23/2026Pending sale$676,472$196/sqft
        Source: GAMLS #10696697 Report a problem
        3/24/2026Price change$676,472+0.6%$196/sqft
        Source: GAMLS #10696697 Report a problem
        2/23/2026Listed for sale$672,743$195/sqft
        Source: GAMLS #10696697 Report a problem

        Public tax history

        Tax history is unavailable.

        Monthly payment

        Est. payment

        Payment breakdown

        Explore the cost of this home by adjusting the details. Changes won't be saved.
        All calculations are estimates and provided by Zillow, Inc. for informational purposes only. Actual amounts may vary.
        HOA fees may include property taxes on listings classified as Co-Ops. Contact the listing agent and/or owner for fee details.
        Mortgage interest rates are dependent on a number of factors, including credit score, down payment, and repayment length. Interest rate data provided by Zillow Group Marketplace, Inc. as of 1/1/1970 from various mortgage lenders with which we have lead or other similar arrangements; the Estimated Payment is an average of those rates.
        See how much you could borrow to make a competitive offer.

        Climate risks

        Neighborhood: 30019

        Getting around

        8 / 100
        Car-Dependent
        26 / 100
        Somewhat Bikeable

        Nearby schools

        GreatSchools rating
        Schools provided by the listing agent
        • Elementary: Dyer
        • Middle: Twin Rivers
        • High: Mountain View

        Source: FMLS GA. This data may not be complete. We recommend contacting the local school district to confirm school assignments for this home.

        A local agent can set up tours, give advice and negotiate with sellers.

        Browse local experts

        Similar homes