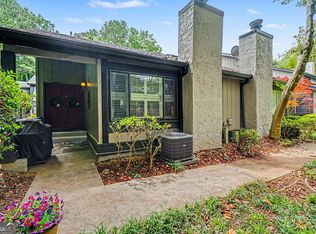
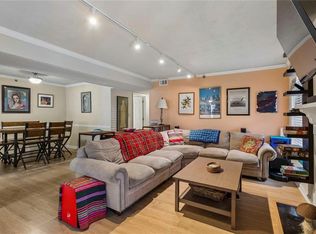
Welcome to easy, one-level living in the heart of East Cobb located at The Villas at Parkaire! This unique 2-bedroom, 2-bath patio home is tucked away in a quiet, friendly swim/tennis community and is zoned for the highly sought after Sope Creek Elementary, Dickerson Middle, and Walton High School districts. Originally designed as a 3-bedroom home, the floor plan was thoughtfully reconfigured to create a larger, more functional kitchen complete with a spacious keeping room and casual dining area perfect for everyday living and entertaining. The expansive great room features a soaring vaulted ceiling, abundant natural light, and a stunning floor-to-ceiling stone fireplace that serves as the centerpiece of the home. The kitchen offers generous cabinet space and opens seamlessly to the keeping room, where sliding doors lead to a private, fenced patio. This is an ideal spot to enjoy your morning coffee, relax in the evenings, or grill just steps from the kitchen. The spacious primary suite boasts vaulted ceiling, ample space for large furniture, and a private en-suite bath. Additional highlights include a new HVAC system for year-round comfort and peace of mind, plus a two-car carport with only one step into the kitchen, making unloading groceries from nearby Parkaire Kroger incredibly convenient. Enjoy a truly low-maintenance lifestyle with an HOA that covers water, sewer, trash service, exterior maintenance, building insurance, termite bond, two swimming pools, clubhouse, tennis courts, and pickleball courts. This is a convenient location to Sandy Springs, Roswell and easy access to I-285 at Riverside Drive. The seller has priced the home with future updates in mind, giving buyers the perfect opportunity to personalize the space while building equity. Don’t miss this rare chance to own a spacious, single-level home in an unbeatable East Cobb location with award-winning schools and outstanding community amenities.
Active
$325,000
683 Serramonte Dr, Marietta, GA 30068
2beds
1,539sqft
Condominium, Residential
Built in 1974
-- sqft lot
$318,500 Zestimate®
$211/sqft
$367/mo HOA
What's special
Spacious primary suiteOne-level livingPickleball courtsAbundant natural lightSpacious keeping roomPrivate en-suite bathTennis courts
- 20 days |
- 418 |
- 26 |
Zillow last checked:
Listing updated:
Listed by:
JAMIE L HOOK,
BHGRE Metro Brokers 404-843-2500,
Jeffrey Przybyla,
BHGRE Metro Brokers
Source: FMLS GA,MLS#: 7798657
Facts & features
Interior
Bedrooms & bathrooms
- Bedrooms: 2
- Bathrooms: 2
- Full bathrooms: 2
- Main level bathrooms: 2
- Main level bedrooms: 2
Rooms
- Room types: Attic, Laundry, Kitchen
Primary bedroom
- Features: Master on Main, Oversized Master, Split Bedroom Plan
- Level: Master on Main, Oversized Master, Split Bedroom Plan
Bedroom
- Features: Master on Main, Oversized Master, Split Bedroom Plan
Primary bathroom
- Features: Tub/Shower Combo
Dining room
- Features: Open Concept, Great Room
Kitchen
- Features: Eat-in Kitchen, Kitchen Island, Cabinets White, Laminate Counters, Pantry, Keeping Room, Breakfast Room
Heating
- Natural Gas
Cooling
- Ceiling Fan(s), Central Air
Appliances
- Included: Dishwasher, Disposal, Electric Range, Refrigerator, Microwave
- Laundry: In Hall
Features
- Vaulted Ceiling(s), Walk-In Closet(s), High Ceilings 10 ft Main, Entrance Foyer, Cathedral Ceiling(s), Double Vanity
- Flooring: Carpet, Luxury Vinyl, Ceramic Tile
- Windows: Double Pane Windows
- Basement: None
- Number of fireplaces: 1
- Fireplace features: Family Room, Stone, Gas Starter
Interior area
- Total structure area: 1,539
- Total interior livable area: 1,539 sqft
- Finished area above ground: 1,539
- Finished area below ground: 0
Video & virtual tour
Property
Parking
- Total spaces: 2
- Parking features: Carport
- Carport spaces: 2
Accessibility
- Accessibility features: None
Features
- Levels: One
- Stories: 1
- Patio & porch: Enclosed, Patio
- Exterior features: Other, Courtyard, Garden
- Pool features: None
- Spa features: None
- Fencing: Wood
- Has view: Yes
- View description: Other
- Waterfront features: None
- Body of water: None
Lot
- Size: 7,318 Square Feet
- Features: Level, Private
Details
- Additional structures: Other
- Parcel number: 01014502130
- Other equipment: None
- Horse amenities: None
Construction
Type & style
- Home type: Condo
- Architectural style: Ranch
- Property subtype: Condominium, Residential
- Attached to another structure: Yes
Materials
- Vinyl Siding
- Foundation: Slab
- Roof: Shingle,Composition
Condition
- Resale
- New construction: No
- Year built: 1974
Utilities & green energy
- Electric: 110 Volts, 220 Volts in Laundry
- Sewer: Public Sewer
- Water: Public
- Utilities for property: Cable Available, Electricity Available, Natural Gas Available, Sewer Available, Water Available
Green energy
- Energy efficient items: None
- Energy generation: None
Community & HOA
Community
- Features: None
- Security: Smoke Detector(s)
- Subdivision: Villas At Parkaire
HOA
- Has HOA: Yes
- Services included: Water, Termite, Trash, Sewer, Swim, Tennis, Maintenance Grounds, Insurance, Maintenance Structure, Reserve Fund
- HOA fee: $367 monthly
Location
- Region: Marietta
Financial & listing details
- Price per square foot: $211/sqft
- Tax assessed value: $279,040
- Annual tax amount: $726
- Date on market: 7/2/2026
- Cumulative days on market: 21 days
- Listing terms: Cash,Conventional
- Ownership: Condominium
- Electric utility on property: Yes
- Road surface type: Asphalt, Paved
Estimated market value
$318,500
$303,000 - $334,000
$2,320/mo
Price history
| Date | Event | Price |
|---|---|---|
| 7/2/2026 | Listed for sale | $325,000$211/sqft |
Source:  GAMLS #10798147 Report a problem GAMLS #10798147 Report a problem | ||
| 5/12/2026 | Listing removed | $325,000$211/sqft |
Source: GAMLS #10724858 Report a problem | ||
| 4/10/2026 | Listed for sale | $325,000$211/sqft |
Source: GAMLS #10724858 Report a problem | ||
| 4/8/2026 | Pending sale | $325,000$211/sqft |
Source: GAMLS #10724858 Report a problem | ||
| 4/3/2026 | Listed for sale | $325,000-3.6%$211/sqft |
Source:  FMLS GA #7746854 Report a problem FMLS GA #7746854 Report a problem | ||
| 11/1/2025 | Listing removed | $337,000$219/sqft |
Source: FMLS GA #7634243 Report a problem | ||
| 8/18/2025 | Listed for sale | $337,000+123.6%$219/sqft |
Source: GAMLS #10586281 Report a problem | ||
| 11/4/2005 | Sold | $150,700$98/sqft |
Source: Public Record Report a problem | ||
Public tax history
| Year | Property taxes | Tax assessment |
|---|---|---|
| 2024 | $697 +48.6% | $111,616 +7% |
| 2023 | $469 -24.6% | $104,308 +20.5% |
| 2022 | $622 | $86,552 |
| 2021 | $622 +3.3% | $86,552 +8.4% |
| 2020 | $602 +5.4% | $79,864 +14.9% |
| 2019 | $571 | $69,532 |
| 2018 | $571 | $69,532 +14.4% |
| 2017 | $571 +31.7% | $60,764 +19.7% |
| 2016 | $434 -6.3% | $50,780 |
| 2015 | $463 +13.6% | $50,780 +13.2% |
| 2014 | $407 -1.7% | $44,844 |
| 2013 | $414 -3.6% | $44,844 |
| 2012 | $430 -14.1% | $44,844 -11.8% |
| 2011 | $500 +6.7% | $50,860 -12.7% |
| 2010 | $469 | $58,264 |
| 2009 | $469 -56.9% | $58,264 +10.1% |
| 2006 | $1,087 +260% | $52,920 |
| 2005 | $302 | $52,920 |
| 2004 | $302 | $52,920 |
| 2003 | $302 -0.5% | $52,920 |
| 2002 | $303 -0.8% | $52,920 +27.8% |
| 2001 | $306 -64.8% | $41,424 |
| 2000 | $868 | $41,424 |
Find assessor info on the county website
Monthly payment
Est. payment
Payment breakdown
Explore the cost of this home by adjusting the details. Changes won't be saved.Climate risks
Neighborhood: 30068
Nearby schools
GreatSchools rating
- 9/10Sope Creek Elementary SchoolGrades: PK-5Distance: 3.3 mi
- 9/10Dickerson Middle SchoolGrades: 6-8Distance: 0.8 mi
- 10/10Walton High SchoolGrades: 9-12Distance: 2.7 mi
Schools provided by the listing agent
- Elementary: Sope Creek
- Middle: Dickerson
- High: Walton
Source: FMLS GA. This data may not be complete. We recommend contacting the local school district to confirm school assignments for this home.
- $292,1002 bd2 ba1.4k sqft685 Serramonte Dr, Marietta, GA 30068Off Market
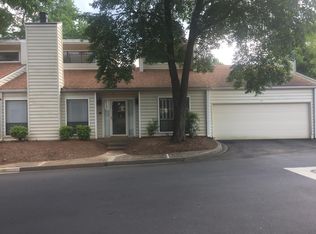
- $307,7002 bd2 ba1.5k sqft687 Serramonte Dr, Marietta, GA 30068Off Market
- $377,0003 bd2 ba1.5k sqft689 Serramonte Dr, Marietta, GA 30068Off Market

- $325,8002 bd3 ba1.4k sqft685 Serramonte Dr #1, Marietta, GA 30068Off Market
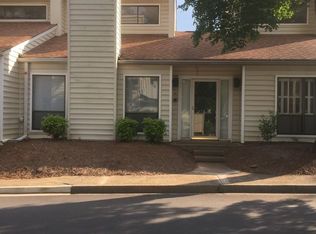
- $343,3003 bd3 ba2k sqft675 Serramonte Dr, Marietta, GA 30068Off Market
- $267,3003 bd3 ba1k sqft677 Serramonte Dr, Marietta, GA 30068Off Market
- $326,9003 bd3 ba1.7k sqft679 Serramonte Dr, Marietta, GA 30068Off Market
- $326,8003 bd3 ba1.7k sqft681 Serramonte Dr, Marietta, GA 30068Off Market
A local agent can set up tours, give advice and negotiate with sellers.
Similar homes
- $310,0002 bd2 ba1.3k sqft3078 Balearic Dr SE, Marietta, GA 30067Active Under Contract
 MLS ID #10788347, Karen Bosch, Atlanta Communities. GAMLS
 - $280,0002 bd2 ba1.2k sqft4100 Riverlook Pkwy SE Unit 102, Marietta, GA 30067For Sale
 MLS ID #7793138, John W. Patrick, Harry Norman Realtors. FMLS GA
 - $300,0002 bd3 ba1.3k sqft6900 Roswell Rd APT L2, Sandy Springs, GA 30328For Sale
 MLS ID #7794480, Path Post Team, Path & Post Real Estate. FMLS GA
 - $294,9002 bd2 ba1.1k sqft1606 Alexandria Ct SE, Marietta, GA 30067For Sale
 MLS ID #7771377, PAMELA NELL WISE, Sibley Realty and Associates, LLC.. FMLS GA
 - $325,0002 bd3 ba1.7k sqft2921 Lenox Rd NE APT 413, Atlanta, GA 30324ActiveMLS ID #10800877, Zac Pasmanick, RE/MAX Metro Atlanta Cityside. GAMLS
- $320,0002 bd2 ba1.4k sqft205 Ridley Howard Ct, Decatur, GA 30030ActiveMLS ID #10809749, Kelly B Walsh, Keller Williams Realty. GAMLS
- $415,0003 bd2 ba1.3k sqft2713 Post Oak Dr, Marietta, GA 30062ActiveMLS ID #10808089, Rhonda Curl, BHGRE Metro Brokers. GAMLS
- $320,0002 bd2 ba1.6k sqft6381 E Deer Hollow Way, Peachtree Corners, GA 30092For SaleMLS ID #7690667, JUDY PATCH, Dorsey Alston Realtors. FMLS GA
- $350,0003 bd3 ba1.6k sqft6110 Windsor Trace Dr, Peachtree Corners, GA 30092For SaleMLS ID #7801397, Lou King, Atlanta Communities. FMLS GA
- $325,0003 bd2 ba1.4k sqft22 Glenald Way NW, Atlanta, GA 30327For SaleMLS ID #7774566, Dixon Raney, Ansley Real Estate | Christie's International Real Estate. FMLS GA
- $300,0002 bd2 ba1.3k sqft3203 Lenox Rd NE APT 28, Atlanta, GA 30324ActiveMLS ID #10794935, Caroline Poole, Ansley RE|Christie's Int'l RE. GAMLS
- $225,0002 bd2 ba1.1k sqft709 River Run Dr, Sandy Springs, GA 30350For SaleMLS ID #7807246, Treible Sullivan Team, Ansley Real Estate. FMLS GA
- $300,0002 bd2 ba1.4k sqft26202 Plantation Dr NE #202, Atlanta, GA 30324For SaleMLS ID #7792811, James Mitchell, Atlanta Communities Real Estate Brokerage. FMLS GA
- $310,0002 bd2 ba1.4k sqft26308 Plantation Dr NE, Atlanta, GA 30324For SaleMLS ID #7777373, DEDE DEYONKER, Redfin Corporation. FMLS GA
- $415,0004 bd2 ba1.7k sqft2081 Branch View Dr, Marietta, GA 30062ActiveMLS ID #10806258, Carol Guinan, Fortress Home Advisors. GAMLS
- $250,0002 bd2 ba1k sqft6940 Roswell Rd Unit 16B, Sandy Springs, GA 30328For SaleMLS ID #7712892, Kiki Snider, The Agency Atlanta Metro. FMLS GA
- $275,0002 bd2 ba1.2k sqft2476 Cedar Canyon Ct SE, Marietta, GA 30067For SaleMLS ID #7773071, COURTNEY NEWTON, The Rezerve, LLC. FMLS GA
- $349,9002 bd3 ba1.7k sqft3071 Lenox Rd APT 19, Atlanta, GA 30324For SaleMLS ID #7785460, Daniel Martini, HomeSmart. FMLS GA
- $375,0003 bd3 ba1.5k sqft3060 Balearic Dr SE, Marietta, GA 30067For SaleMLS ID #7780513, Robert Pritts, Dwelli Inc.. FMLS GA
- $299,9002 bd2 ba1.2k sqft3301 Stonecrest Ct, Atlanta, GA 30340For SaleMLS ID #7783106, David Griffin, Candler Real Estate Group, LLC. FMLS GA
