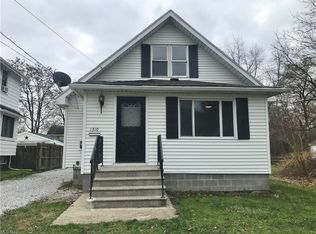
Beautifully renovated 3-bedroom, 1-bath two-story home in Akron's Kenmore neighborhood, offering 1,220 sq ft of comfortable living space packed with character and thoughtful updates throughout.
Perched on a picturesque elevated lot shaded by mature trees, this home welcomes you with a spacious front deck - a perfect spot for morning coffee or evening relaxing - and a long private driveway. Inside, the main level flows from a bright living room through a wide opening into a separate formal dining area, with new gray luxury vinyl plank flooring, fresh neutral paint, crisp white trim, crown molding, and ceiling fans carrying throughout. The completely updated kitchen shines with white cabinetry, a classic tile backsplash, dark countertops, a stainless double sink framed by a sunny window, and appliances including a gas range and built-in microwave - all set on easy-care LVP flooring. A fully refreshed full bath rounds out the main level with a new tub/shower combo, updated vanity, medicine cabinet, and brushed nickel fixtures. Upstairs, two carpeted bedrooms feature fresh paint, white trim, and bright windows with neighborhood views. This home also features a finished attic - a sprawling carpeted room with a vaulted ceiling, dormer window, and built-in storage that works beautifully as a bedroom, home office, playroom, or creative retreat.
Set in a convenient Kenmore location close to schools, parks, and the shops and dining along Kenmore Boulevard, this is a rare find with space, style, and soul.
This property is offered through the LadderUp Housing Homeownership Program, designed to help future homeowners build strong habits and financial readiness while living in the home they plan to purchase. You'll meet regularly with a coach for guidance on budgeting, credit, and steps toward mortgage eligibility.
To learn more and see if you qualify, contact LadderUp Housing.
Resident is responsible for all utilities and expected to participate in the LadderUp Homeownership Coaching program.
House for rent
Single family residence
Available now
No pets
In unit laundry
Forced air
What's special
Vaulted ceilingSprawling carpeted roomFinished atticBeautifully renovatedSpacious front deckCrown moldingBrushed nickel fixtures
- 32 days |
- -- |
- -- |
Zillow last checked:
Listing updated:
Travel times
Facts & features
Interior
Bedrooms & bathrooms
- Bedrooms: 3
- Bathrooms: 1
- Full bathrooms: 1
Heating
- Forced Air
Appliances
- Included: Dryer, Freezer, Oven, Refrigerator, Washer
- Laundry: In Unit
Features
- Flooring: Carpet, Tile
Interior area
- Total interior livable area: 1,220 sqft
Property
Parking
- Details: Contact manager
Details
- Parcel number: 6845951
Construction
Type & style
- Home type: SingleFamily
- Property subtype: Single Family Residence
Community & HOA
Location
- Region: Akron
Financial & listing details
- Lease term: 6 Month
Nearby apartments for rent

Price history
| Date | Event | Price |
|---|---|---|
| 7/24/2026 | Price change | $1,250-2%$1/sqft |
Source: Zillow Rentals Report a problem | ||
| 6/17/2026 | Listed for rent | $1,275$1/sqft |
Source: Zillow Rentals Report a problem | ||
| 5/22/2026 | Listing removed | $136,500$112/sqft |
Source: eXp Realty #5203902 Report a problem | ||
| 5/13/2026 | Price change | $136,500-0.7%$112/sqft |
Source:  MLS Now #5203902 Report a problem MLS Now #5203902 Report a problem | ||
| 4/30/2026 | Price change | $137,500-1.1%$113/sqft |
Source: MLS Now #5203902 Report a problem | ||
| 4/23/2026 | Listed for sale | $139,000+73.8%$114/sqft |
Source: MLS Now #5203902 Report a problem | ||
| 10/3/2025 | Sold | $80,000$66/sqft |
Source: MLS Now #5130423 Report a problem | ||
| 9/15/2025 | Pending sale | $80,000$66/sqft |
Source: MLS Now #5130423 Report a problem | ||
| 7/26/2025 | Contingent | $80,000$66/sqft |
Source: MLS Now #5130423 Report a problem | ||
| 7/23/2025 | Listed for sale | $80,000+100%$66/sqft |
Source: MLS Now #5130423 Report a problem | ||
| 1/6/2023 | Sold | $40,000$33/sqft |
Source: Public Record Report a problem | ||