Welcome to a unique single family home on a picturesque one acre plus level lot. A West Chester mailing address but in the award winning Downingtown School District-Only a mile from the Village of Marshallton with the well known restaurants of the Marshallton Inn and Four Dogs Tavern. Downtown Borough of West Chester is a short ten minute drive away. The home has a private setting but is located in a neighborhood. The main floor living area is all on one floor. Enjoy the Florida Room that leads to the rear of the home's entertainment area. 2 Bedrooms both with private baths. The 3rd Bedroom is currently used as an office with outside entrance. The Primary bedroom has an updated private bath and walk in closet. Fireplaces in both family room and living room. Updated kitchen with granite countertops and stainless steel appliances, open to a breakfast room with two sided fireplace. There is an additional hall bath. A spiral staircase leads you to a finished walkout lower level, which includes a full size pool table. This is an estate so there is not an informational seller's disclosure.
Sold for $525,000
$525,000
683 Spruce Dr, West Chester, PA 19382
3beds
2,256sqft
Single Family Residence
Built in 1976
1.5 Acres Lot
$649,500 Zestimate®
$233/sqft
$4,293 Estimated rent
Home value
$649,500
$604,000 - $708,000
$4,293/mo
Zestimate® history
Owner options
List your home for rent
$4,293/mo
Rent Zestimate®
Find your next renter with Zillow Rental Manager. Plus, with online applications, you can quickly screen prospective tenants – for free.
$4,293/mo
Rent Zestimate®
Refinance and save
$3,560/mo
Est. payment
Refinancing to a lower rate could help reduce your monthly payments and save thousands over the life of the loan.
$3,560/mo
Est. payment
Explore your selling options
Work with a Zillow partner agent
Leverage their expertise and Zillow's premium Showcase listings to get your home seen by more buyers.
Get startedList with your own agent
Get your home in front of millions of buyers by listing it on Zillow.
Learn how to do itSell it yourself
Take full control of how buyers see your home on Zillow by listing For Sale by Owner (FSBO).
List your homeWhat's special
Zillow last checked:
Listing updated:
Listed by:
R. Kit Anstey 610-836-2348,
BHHS Fox & Roach-West Chester,
Listing Team: The Kit Anstey Real Estate Team, Co-Listing Agent: Deborah A West 610-563-3861,
BHHS Fox & Roach-West Chester
Bought with:
Maher Tarazi, RS280452
KW Greater West Chester
Source: Bright MLS,MLS#: PACT2074600
Facts & features
Interior
Bedrooms & bathrooms
- Bedrooms: 3
- Bathrooms: 4
- Full bathrooms: 3
- 1/2 bathrooms: 1
- Main level bathrooms: 3
- Main level bedrooms: 3
Rooms
- Room types: Living Room, Bedroom 2, Bedroom 3, Kitchen, Family Room, Breakfast Room, Bedroom 1, Sun/Florida Room, Bathroom 1, Bathroom 2, Half Bath
Basement
- Area: 0
Heating
- Forced Air, Heat Pump, Oil
Cooling
- Central Air, Electric
Appliances
- Included: Dishwasher, Self Cleaning Oven, Refrigerator, Water Heater, Electric Water Heater
Features
- Bathroom - Stall Shower, Kitchen - Gourmet, Primary Bath(s), Spiral Staircase, Upgraded Countertops, Walk-In Closet(s), Bar, 2 Story Ceilings, Cathedral Ceiling(s), Dry Wall
- Flooring: Hardwood, Carpet, Ceramic Tile, Wood
- Basement: Full,Improved,Partially Finished,Walk-Out Access,Windows
- Number of fireplaces: 3
- Fireplace features: Brick
Interior area
- Total structure area: 2,256
- Total interior livable area: 2,256 sqft
- Finished area above ground: 2,256
- Finished area below ground: 0
Property
Parking
- Total spaces: 3
- Parking features: Asphalt, Crushed Stone, Driveway
- Uncovered spaces: 3
Accessibility
- Accessibility features: None
Features
- Levels: One
- Stories: 1
- Patio & porch: Patio
- Exterior features: Lighting
- Pool features: None
Lot
- Size: 1.5 Acres
- Features: Front Yard, Landscaped, Level, Rear Yard, SideYard(s), Suburban
Details
- Additional structures: Above Grade, Below Grade
- Parcel number: 5009 0001.1800
- Zoning: RESIDENTIAL
- Special conditions: Standard
Construction
Type & style
- Home type: SingleFamily
- Architectural style: Ranch/Rambler
- Property subtype: Single Family Residence
Materials
- Brick
- Foundation: Block
- Roof: Shingle
Condition
- Excellent
- New construction: No
- Year built: 1976
Utilities & green energy
- Electric: Circuit Breakers
- Sewer: On Site Septic
- Water: Well
- Utilities for property: Cable Available, Electricity Available, Phone Available, Sewer Available, Water Available, Cable, DSL
Community & HOA
Community
- Subdivision: Spring Oaks Farm
HOA
- Has HOA: No
Location
- Region: West Chester
- Municipality: WEST BRADFORD TWP
Financial & listing details
- Price per square foot: $233/sqft
- Tax assessed value: $182,030
- Annual tax amount: $6,299
- Date on market: 9/20/2024
- Listing agreement: Exclusive Right To Sell
- Listing terms: Cash,Conventional
- Inclusions: Appliances, Light Fixtures, Window Treatments
- Exclusions: Personal Property
- Ownership: Fee Simple
Price history
| Date | Event | Price |
|---|---|---|
| 11/19/2024 | Sold | $525,000-12.5%$233/sqft |
Source:  Bright MLS #PACT2074600 Report a problem Bright MLS #PACT2074600 Report a problem | ||
| 10/21/2024 | Pending sale | $600,000$266/sqft |
Source: Bright MLS #PACT2074600 Report a problem | ||
| 9/20/2024 | Listed for sale | $600,000$266/sqft |
Source: Bright MLS #PACT2074600 Report a problem | ||
Public tax history
| Year | Property taxes | Tax assessment |
|---|---|---|
| 2026 | $6,794 +2.6% | $182,030 |
| 2025 | $6,621 +1.7% | $182,030 |
| 2024 | $6,510 +3.3% | $182,030 |
| 2023 | $6,300 +3% | $182,030 |
| 2022 | $6,118 +2.5% | $182,030 |
| 2021 | $5,966 +194.8% | $182,030 |
| 2020 | $2,024 -64.8% | $182,030 |
| 2019 | $5,743 | $182,030 |
| 2018 | $5,743 +9900.4% | $182,030 |
| 2017 | $57 -98.9% | $182,030 |
| 2016 | $5,383 | $182,030 |
| 2015 | $5,383 | $182,030 |
| 2014 | $5,383 | $182,030 |
| 2013 | -- | $182,030 |
| 2012 | -- | $182,030 |
| 2011 | -- | $182,030 |
| 2010 | -- | $182,030 |
| 2009 | -- | $182,030 |
| 2008 | -- | $182,030 |
| 2007 | -- | $182,030 |
| 2006 | -- | $182,030 |
| 2005 | -- | $182,030 |
| 2004 | -- | $182,030 +5.2% |
| 2003 | -- | $173,050 |
| 2000 | -- | $173,050 |
Find assessor info on the county website
Neighborhood: 19382
Nearby homes
- $679,8004 bd2 ba2.8k sqft671 Spruce Dr, West Chester, PA 19382Off Market
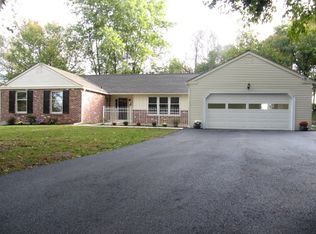
- $738,4004 bd3 ba3k sqft695 Spruce Dr, West Chester, PA 19382Off Market
- $600,0003 bd2 ba1.9k sqft698 Spruce Dr, West Chester, PA 19382Sold
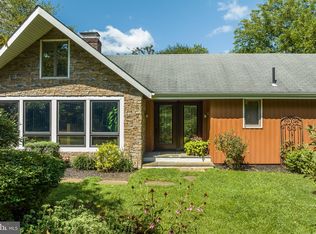
- $665,5004 bd3 ba2.6k sqft661 Spruce Dr, West Chester, PA 19382Off Market
- $464,6004 bd2 ba1.2k sqft1526 Telegraph Rd, West Chester, PA 19380Sold
- $749,4004 bd3 ba2.7k sqft684 Spruce Dr, West Chester, PA 19382Off Market
- $793,6004 bd3 ba2.9k sqft696 Spruce Dr, West Chester, PA 19382Off Market
- $566,0004 bd2 ba2.2k sqft680 Spruce Dr, West Chester, PA 19382Off Market
Nearby schools
GreatSchools rating
- 8/10Bradford Hgts El SchoolGrades: K-5Distance: 3 mi
- 8/10Downington Middle SchoolGrades: 7-8Distance: 4.7 mi
- 9/10Downingtown High School West CampusGrades: 9-12Distance: 4.5 mi
Schools provided by the listing agent
- Elementary: Bradford Heights
- Middle: Downington
- High: Downingtown High School West Campus
- District: Downingtown Area
Source: Bright MLS. This data may not be complete. We recommend contacting the local school district to confirm school assignments for this home.
Get a cash offer in 3 minutes
Find out how much your home could sell for in as little as 3 minutes with a no-obligation cash offer.
Estimated market value
$649,500
Get a cash offer in 3 minutes
Find out how much your home could sell for in as little as 3 minutes with a no-obligation cash offer.
Estimated market value
$649,500
- Pennsylvania
- Chester County
- West Chester
- 19382
- 683 Spruce Dr
